
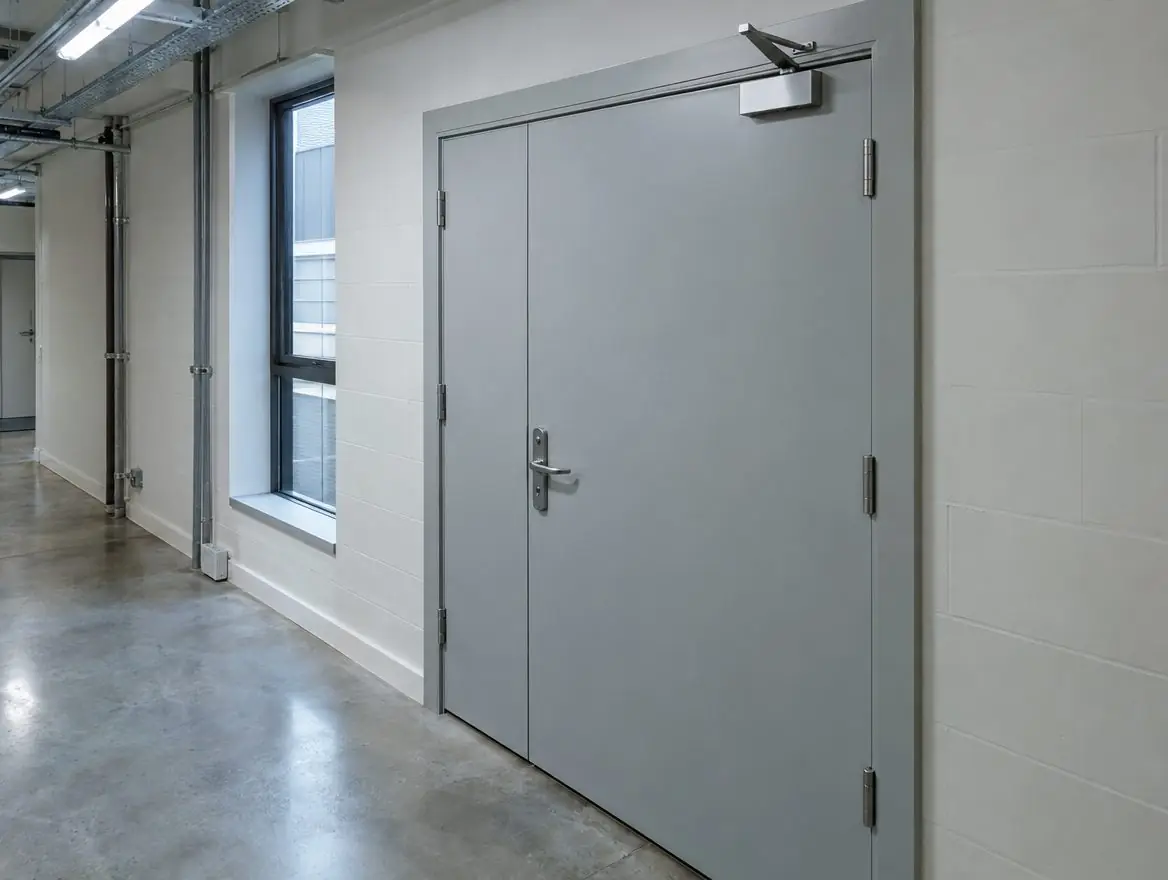
An FD60 fire door is a door assembly tested to hold back fire for at least 60 minutes (E60 under the European classification). FD60 leaves are typically around 54mm thick and heavier than FD30, so hinges, closers, frames and fixings all have to be matched to the tested specification.
When does a building need FD60 rather than FD30?
FD60 doors appear where the fire strategy asks a wall to resist fire for an hour: stair cores and lobbies in taller buildings, plant and boiler rooms, some service risers, refuse stores and compartment walls between different uses. The rating follows the wall. Fitting an FD30 door in a 60-minute wall leaves a weak point, and fitting FD60 everywhere wastes money and makes doors harder to open.
We work from your fire strategy, the building's drawings or the fire risk assessment. Where these disagree with what is on site, we flag it before ordering.
Why FD60 installation is less forgiving
A 54mm leaf can weigh considerably more than a 44mm one. That weight drives everything else: more robust frames and fixings, hinges rated for the load, and a closer with enough power to close and latch the door without making it too heavy to open. Glazing, if any, must use a 60-minute glass and glazing system from the same test evidence.
Because of this, most FD60 openings are best done as a certified doorset, so the frame and leaf come with matching evidence.
What do you hand over at the end?
For every FD60 opening we record the product and certificate reference, the gap measurements, the hinge and closer specification, how the frame was fixed and what was used to seal the frame-to-structure gap, with photographs before the architraves go on. That record is what your fire risk assessor or building control officer will ask for.
Specification at a glance
- Fire rating
- 60 minutes integrity (FD60 / E60)
- Typical leaf
- Around 54mm timber or steel doorset
- Hinges
- Rated for leaf weight, often 3–4 per leaf
- Closer
- Higher power size to suit weight and width
- Glazing
- 60-minute glass in a tested system
- Best route
- Certified doorset in most cases
What's included
- Check of the fire strategy rating for each opening
- Certified FD60 doorset or leaf with matching evidence
- Load-rated hinges and correctly powered closer
- 60-minute glazing systems where vision panels are needed
- Intumescent and smoke seals as specified
- Frame fixing and structural gap sealing recorded with photos
How the installation runs
- Confirm the 60-minute requirement against the fire strategy
- Survey structure, opening size and wall type
- Order the certified doorset with ironmongery to its evidence
- Install the frame, fix and seal it to the structure
- Hang, adjust and test the leaf, closer and latching
- Record evidence and make good
How much does it cost?
£850 – £1,800 ex VAT
£850–£1,800 per FD60 doorset supplied and fitted, ex VAT. These are guide figures; your price is fixed after a free survey. See all guide prices or try the guide-price tool.
Questions about FD60 fire doors
Is FD60 just a thicker FD30?
No. FD60 doors are built and tested as a different product, usually with a thicker core, different seals and different ironmongery. Only the tested combination carries the 60-minute rating.
Can I upgrade an FD30 door to FD60?
Not by adding parts. An FD30 leaf cannot be turned into an FD60 door with extra strips or paint. If an opening needs 60 minutes, the leaf, and usually the frame, need to be replaced with a certified FD60 product.
Are FD60 doors harder to open?
They are heavier, so the closer has to be chosen and adjusted with care. A well-set closer will still close and latch the door while keeping the opening force reasonable for the people who use it.
Do FD60 doors need smoke seals?
If the fire strategy asks for smoke control, yes: the door will be specified as FD60S or E60Sa with smoke seals. Many plant room doors are FD60 without a smoke requirement.