
When a loft conversion adds a floor more than 4.5 metres above ground level, Approved Document B in England expects a protected escape stair. Doors from habitable rooms onto that stair, on every floor, normally need to be fire doors (FD20/E20 as a minimum) so the stair stays usable in a fire.
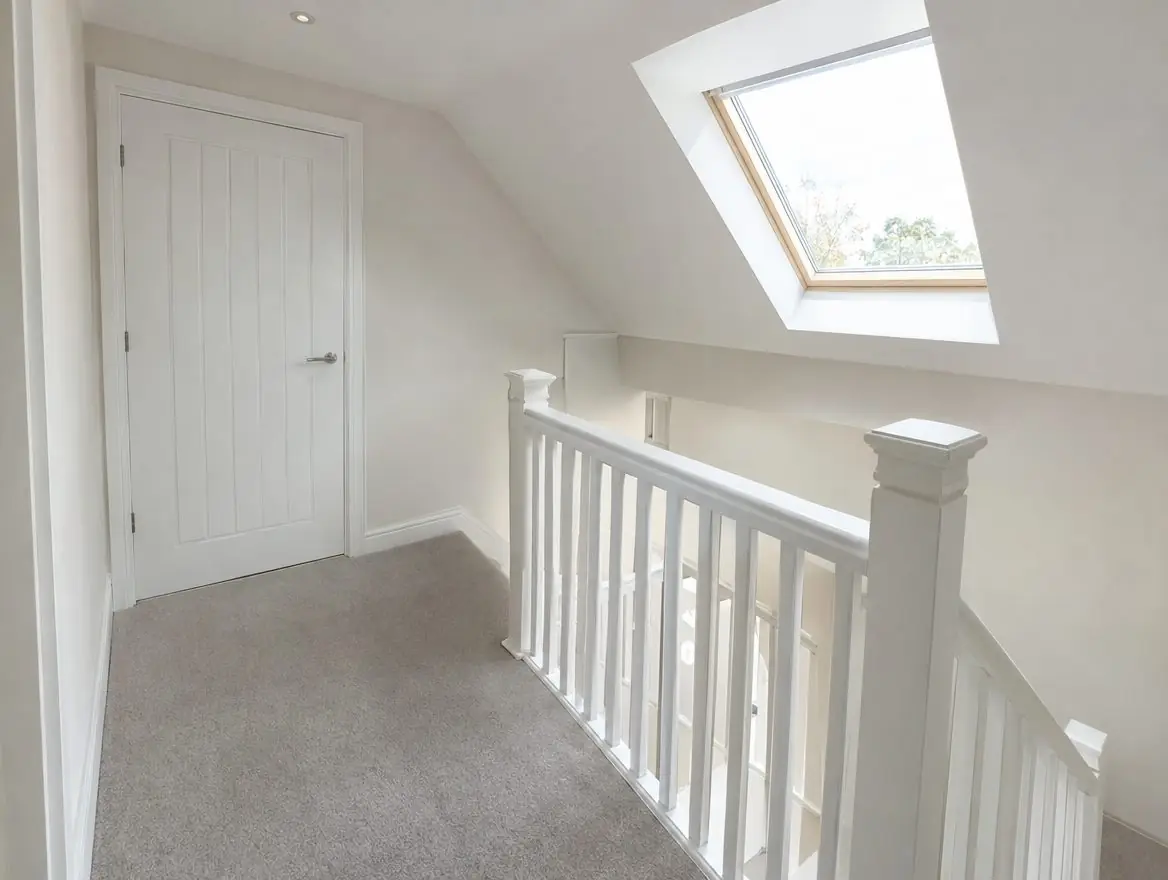
Why loft conversions trigger fire doors
A two-storey house usually lets people escape from upstairs windows. Once a loft room is added, the top floor is too high for that, so the stair becomes the escape route and has to be protected from the ground floor up. That is why building control often asks for fire doors on rooms off the stair, including existing ground and first-floor rooms, not just the new loft room.
FD20 or FD30?
In England, the guidance generally asks for FD20 (E20) doors in this situation, and self-closers are not usually required within a house. Scotland is different: the domestic Technical Handbook expects doors onto the protected stair enclosure to be self-closing fire doors, so closers are part of the job there. Many homeowners choose FD30 doors anyway, because they are widely available and the price difference is small. Either way, the door must be fitted properly: correct gaps, fire-tested hinges and an intumescent strip where the product requires one.
Working with your builder and building control
We can work as a subcontractor to your loft conversion builder or directly for you. We fit doors to match your existing style where certified options exist, and leave product details for building control. Wales, Scotland and Northern Ireland have their own guidance on escape from upper floors; we check which applies to your home.
Specification at a glance
- Typical rating
- FD20 (E20), often upgraded to FD30
- Which doors
- Habitable rooms off the protected stair
- Closers
- Not usually needed in England; expected in Scotland
- Styles
- Panelled, flush, cottage within certification
- Linings
- Repaired or replaced where unsuitable
- Sign-off
- Building control has the final say
What's included
- Check of which openings need fire doors
- FD20 or FD30 doors in your chosen style
- Fire-tested hinges and intumescent strips as required
- Frame repairs or new linings where needed
- Work coordinated with your builder
- Product details for building control
How the installation runs
- Review the building control requirements or drawings
- Survey each door opening off the stair
- Agree door style and rating
- Fit doors, hinges and strips
- Check gaps and operation
- Hand over product details
How much does it cost?
£300 – £650 ex VAT
£300–£650 per door supplied and fitted, ex VAT. These are guide figures; your price is fixed after a free survey. See all guide prices or try the guide-price tool.
Questions about loft conversion fire doors
Do all my doors need to be fire doors after a loft conversion?
Usually the doors from habitable rooms onto the stair do, on every floor. Bathrooms are often excluded. Building control decides for your house.
Do loft conversion fire doors need closers?
Not usually within a single-family house in England. In Scotland, doors onto the protected stair enclosure are expected to be self-closing. Wales and Northern Ireland have their own guidance, and your building control body may ask for something different in particular layouts.
Can you match my existing doors?
Certified fire doors come in many styles, including panelled and cottage designs, so a close match is usually possible.
Can I just add intumescent strips to my existing doors?
Generally no. A standard internal door is not a fire door, and strips alone will not make it one. Existing doors need to be replaced with certified fire doors.