
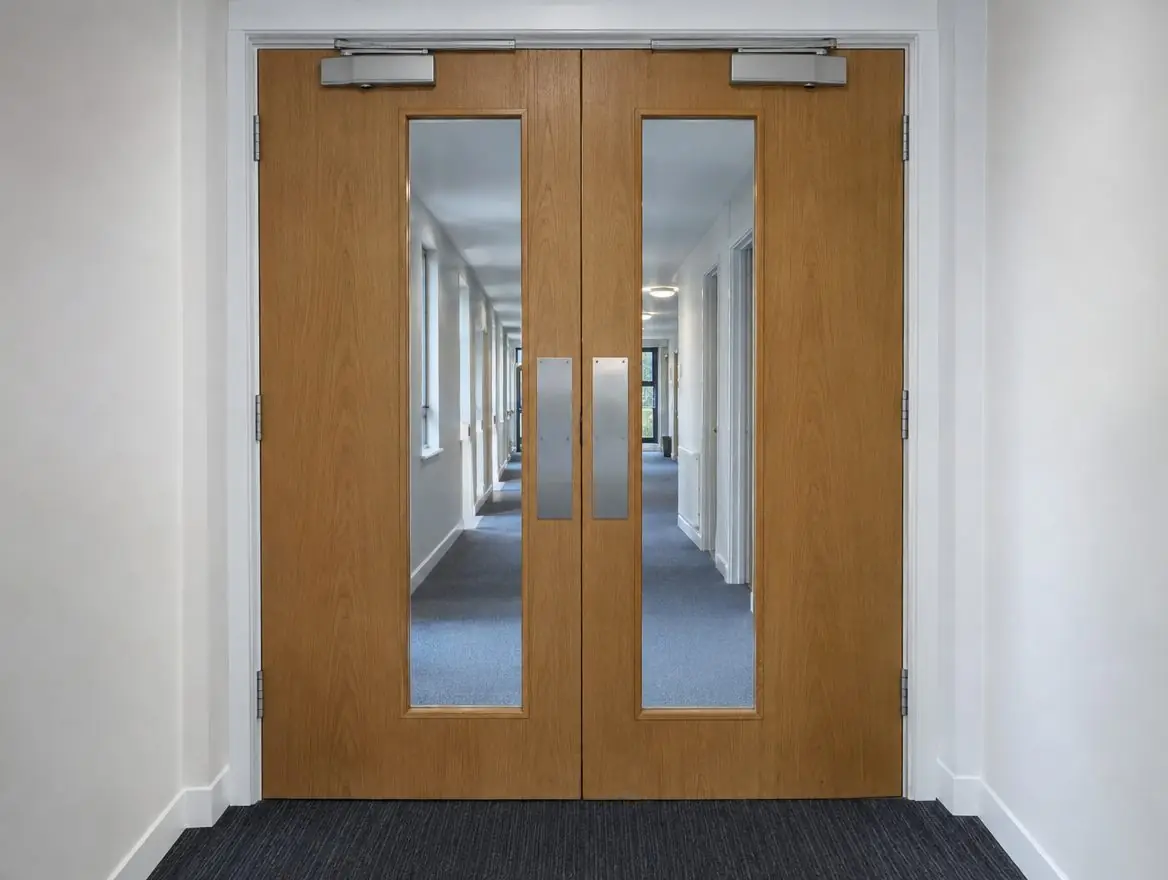
Communal fire doors are the fire doors in the shared parts of a building, such as cross-corridor doors, stair doors and lobby doors. They split escape routes into protected sections, so they must close, latch and seal reliably despite heavy daily use.
What makes communal doors different?
Communal doors take far more traffic than flat entrance doors. They are pushed with trolleys, propped open and slammed. Many are pairs, glazed, or fitted with hold-open devices. That combination is why communal doors so often fail inspections for gaps, worn seals, damaged closers and doors that no longer latch.
In England, communal fire doors in residential buildings above 11 metres must be checked at least every three months under regulation 10. A sound installation makes passing those checks routine.
How do you work in an occupied building?
Escape routes have to stay usable. We phase communal door work so that no stair or corridor is left without protection overnight, keep a doorset ready to fit before removing the old one, and agree working hours with the building manager. Where a hold-open device is needed, we coordinate with your fire alarm contractor for the release interface.
Pairs, vision panels and robust finishes
We fit single, double and leaf-and-a-half communal doors, with vision panels in tested glazing systems and finishes chosen to stand up to use, such as laminates and kick plates covered by the certification. For pairs, the meeting edges, rebates and any door coordinator must match the evidence; see our double fire doors page.
Specification at a glance
- Typical rating
- FD30S, sometimes FD60S
- Configurations
- Single, pair, leaf-and-a-half
- Glazing
- Fire-rated, in a tested system
- Hardware
- Closers, coordinators, push plates, hold-opens
- Finishes
- Laminate, veneer, kick plates within evidence
- Checks
- Every 3 months in England over 11m
What's included
- Survey of every communal opening and its use
- Certified single, double or leaf-and-a-half doorsets
- Tested vision panels and durable finishes
- Closers, coordinators and hold-opens as required
- Phased programme keeping escape routes protected
- Evidence pack suitable for regulation 10 records
How the installation runs
- Survey communal doors and plan a phased sequence
- Agree working hours and resident notices with the client
- Order doorsets to size with matching hardware
- Replace doors one route section at a time
- Commission closers and hold-opens with the alarm contractor
- Hand over evidence for your fire safety records
How much does it cost?
£800 – £3,200 ex VAT
From around £800 for a single communal doorset to £3,200 for a glazed pair, ex VAT. These are guide figures; your price is fixed after a free survey. See all guide prices or try the guide-price tool.
Questions about communal fire doors
Can communal fire doors be held open?
Only with a proper hold-open device that releases the door when the fire alarm operates. Wedges and hooks are not acceptable. Electromagnetic holders or free-swing closers are the usual solutions.
How often should communal fire doors be checked?
In England, every three months for residential buildings above 11 metres under regulation 10. Your fire risk assessment may set other frequencies for other buildings and nations.
Will the stairs be out of use while you work?
No. We phase the work so that each route stays protected and usable, replacing doors one section at a time and never leaving an opening without a door at the end of the day.
Do communal doors need vision panels?
Not always, but they are common on cross-corridor and lobby doors so people can see who is coming the other way. Any glazing has to be fire-rated and fitted in a tested system.