
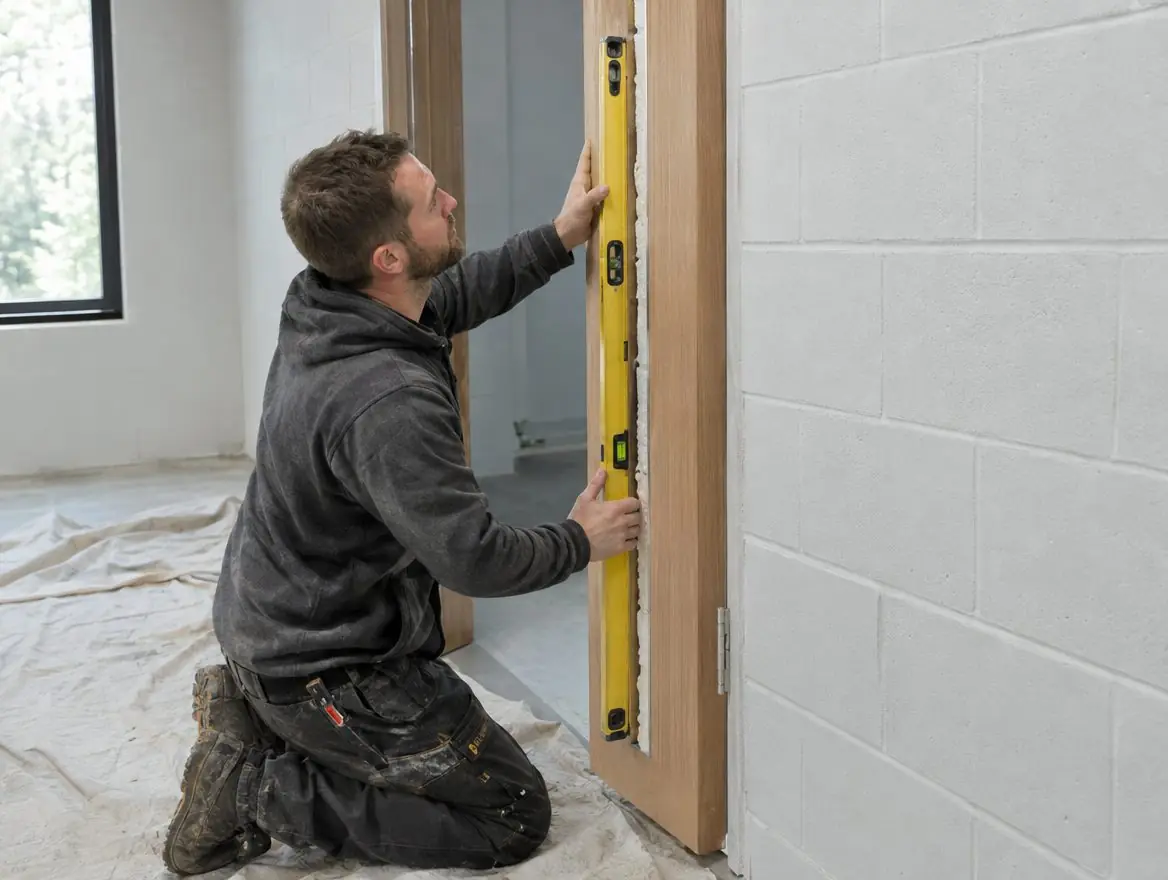
A fire door frame holds the leaf and joins the door to the wall. It must be the right section and material for the certified door, fixed at the specified points, and the gap between frame and wall must be sealed with an evidenced fire-resisting material, otherwise fire can bypass the door entirely.
Why frames fail inspections
Many fire door problems start with the frame: softwood linings too thin for the door, frames cut back to fit a previous door, frames loose in the wall, or gaps behind the architrave stuffed with ordinary foam or left open. A perfect leaf hung in a frame like that cannot be relied on.
BS 8214:2026 and the frame-to-wall gap
The 2026 revision of BS 8214 strengthened its guidance on sealing the gap between the frame and the surrounding structure, listing material types such as stone wool, mastic and fire-rated foam, and putting the emphasis on using what the evidence supports. We fill and seal that gap with materials covered by the doorset's or sealant's test evidence and photograph it before the architraves go back on.
Frames on their own
Where a leaf is sound but the frame is not, a new compatible frame can sometimes be fitted to the existing leaf, provided the combination is supported by the leaf's certification. More often, a frame replacement is part of a doorset installation.
Specification at a glance
- Common faults
- Thin linings, loose frames, open gaps
- Materials
- Hardwood or certified frame sections
- Gap sealing
- Stone wool, mastic or fire foam as evidenced
- Standard
- BS 8214:2026 guidance
- Records
- Photos before architraves fitted
- Often part of
- Doorset installation
What's included
- Assessment of frame condition and compatibility
- Hardwood or certified frames to suit the door
- Fixing at specified centres with packing
- Frame-to-wall gap sealing with evidenced materials
- Architraves and making good
- Photographs of fixing and sealing before covering
How the installation runs
- Remove architraves and inspect frame fixing
- Decide repair, re-fix or replace
- Prepare the opening and fit the frame
- Pack and fix at specified centres
- Seal the frame-to-wall gap
- Photograph, fit architraves and make good
How much does it cost?
£250 – £600 ex VAT
£250–£600 per frame replaced, fixed and sealed, ex VAT. These are guide figures; your price is fixed after a free survey. See all guide prices or try the guide-price tool.
Questions about fire door frames
What is the frame-to-wall gap?
It is the space between the door frame and the surrounding wall, normally hidden by the architrave. If it is not filled with a suitable fire-resisting material, fire and smoke can pass around the door.
Can I use expanding foam around a fire door frame?
Only a fire-rated foam with evidence for that use and gap size. Ordinary expanding foam is not suitable.
Can a new frame be fitted to my existing door?
Sometimes, if the frame is compatible with the door's certification. Often it is simpler and better evidenced to replace the whole doorset.
Why do you photograph the frame before fitting architraves?
Because the fixing and sealing are hidden once the architraves go on. Photographs give you evidence that the hidden work was done correctly.