
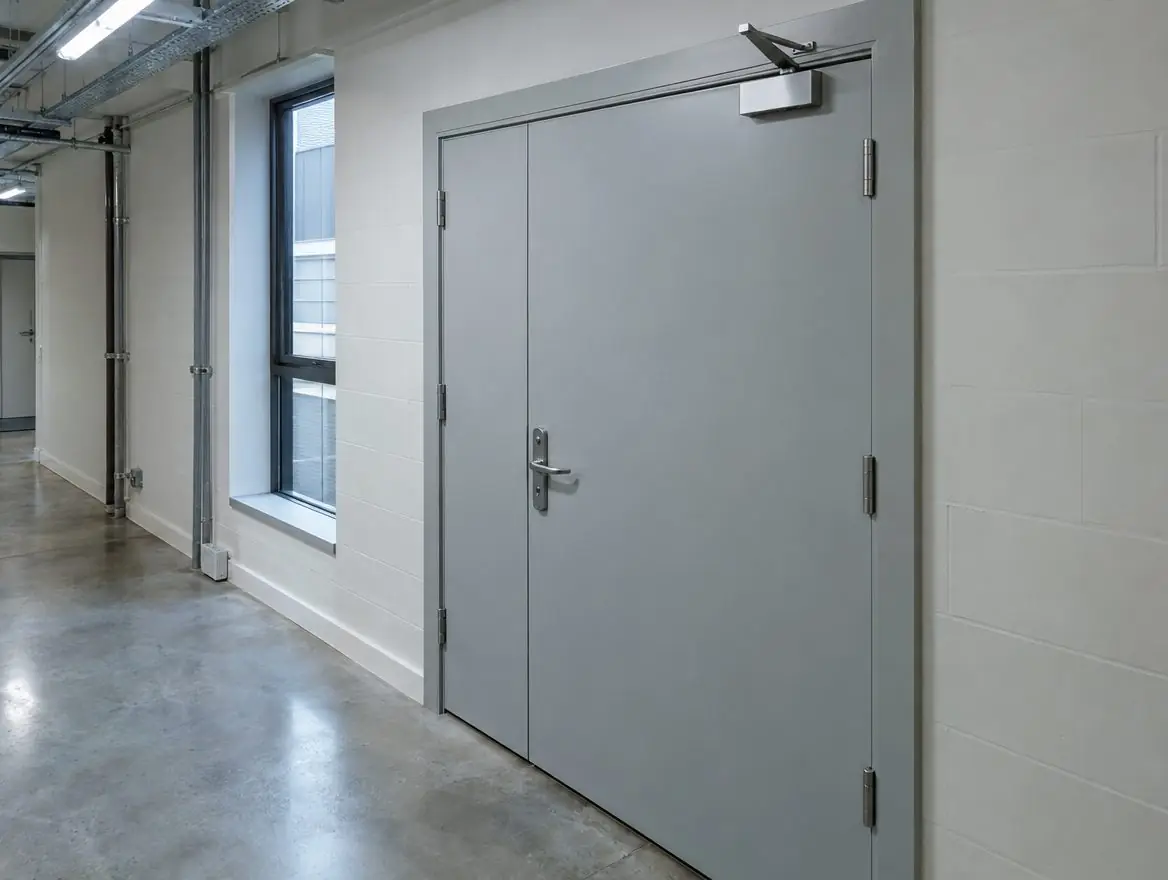
FD30 and FD60 are fire door ratings showing that a door assembly kept its integrity for at least 30 or 60 minutes in a fire test to BS 476-22. FD30 suits most doors in flats, houses and corridors, while FD60 is usually specified where the fire strategy needs longer protection, such as some plant rooms and shafts. An S suffix means it also limits smoke.
What do FD30 and FD60 actually mean?
FD stands for fire door, and the number is the period in minutes that a door assembly maintained its integrity when tested to BS 476-22. Integrity means the door stopped flames and hot gases passing through the leaf, round its edges or through the gaps at the frame. An FD30 door held out for at least 30 minutes in the test furnace, and an FD60 door for at least 60.
Two points are often missed. First, the rating belongs to the whole assembly that was tested: the leaf, the frame, the hinges, the latch, the intumescent and smoke seals, any glazing and the way it was all fitted. A 60-minute leaf hung in an ordinary softwood lining with unrated hinges is not an FD60 door. Second, the rating is a benchmark achieved under controlled conditions. It tells you how the product performed against a standard test, not exactly how long it will last in a real fire, which depends on how it was installed, how it has been maintained and whether it is actually shut.
FD ratings describe integrity only. Most doors are not required to provide insulation, meaning a limit on the temperature rise of the face away from the fire, so you will rarely see an insulation figure on a door schedule unless a fire engineer has asked for one.
How do E30 and E60 relate to FD30 and FD60?
The European system classifies doors under BS EN 13501-2, using results from fire tests to BS EN 1634-1. The letter E stands for integrity, so E30 and E60 are the closest European counterparts to FD30 and FD60. Where a door also achieves insulation, the classification starts with EI instead.
They are counterparts, not direct translations. The two test methods differ in detail, including the furnace pressure conditions, so a door that passed BS 476-22 does not automatically hold an E30 classification, and the reverse is also true. Many manufacturers now test to both, and their certification data lists each result separately. Approved Document B already presents requirements in both forms, for example E30Sa alongside FD30S, and the British Standard classifications are due to be phased out of that guidance. Our guide to the BS 476 to BS EN 1634 transition explains what that means for buildings with existing doors.
What does the S or Sa suffix add?
A suffix after the rating means the door has also been tested for smoke leakage at ambient temperature. FD30S refers to a test to BS 476-31.1, and E30Sa refers to a test to BS EN 1634-3. In both cases the door has shown it can restrict cold smoke, which is the smoke that spreads through a building in the early stages of a fire, well before temperatures are high enough to activate an intumescent strip.
Smoke control comes from smoke seals, usually brush or blade profiles in the frame reveal or leaf edge, together with a tight threshold gap or a threshold seal. It is commonly required on flat entrance doors, doors onto protected stairways and corridors, and the door between a house and an integral garage. To understand how the two types of seal work together, read intumescent strips vs smoke seals.
Where is each rating typically used?
The fire strategy for a building, or the guidance applied by building control, sets the rating for each door. The table shows common patterns rather than rules for any particular building.
| Location | Typical rating | Notes |
|---|---|---|
| Flat entrance door onto a common corridor or stair | FD30S / E30Sa | Self-closing, with smoke seals |
| Doors across protected corridors and stairs | FD30S / E30Sa | Sometimes held open on devices linked to the fire alarm |
| House to integral garage | FD30S / E30Sa | Building control commonly expects a self-closer |
| Habitable rooms off the stair in a loft conversion | FD20 / E20 minimum | FD30 is often fitted because it is easier to source |
| HMO bedrooms and kitchens onto the escape route | FD30 or FD30S | Usually self-closing; depends on the HMO type |
| Riser and service cupboards | FD30 or FD60 | Commonly kept locked shut rather than self-closing |
| Plant rooms, some protected shafts and firefighting cores | FD60 / E60 or higher | Driven by the fire strategy and building height |
In practice, FD30 covers the large majority of doors in homes, flats, offices and shops. FD60 appears where a compartment wall or protected shaft needs 60 minutes of resistance, so the door in that wall has to match it. Occasionally a strategy calls for FD90 or FD120, usually in specialist commercial settings.
Can you tell FD30 from FD60 by the thickness?
Only as a rough clue. A timber FD30 leaf is typically 44mm thick and a timber FD60 leaf typically 54mm, compared with around 35mm for many ordinary internal doors. But a 44mm leaf may simply be a heavy ordinary door, and steel, composite and some engineered doors use different thicknesses altogether. FD60 assemblies also tend to need heavier frame sections and more or larger intumescent seals, and those details matter as much as the leaf.
The reliable route is the certification mark, usually a label or plug on the edge of the leaf, cross-checked against the manufacturer's certificate or test evidence. That evidence sets out the permitted configurations, maximum leaf sizes, approved ironmongery and glazing for each rating. Our guide to certified fire doorsets covers how to read it.
Can an FD30 door be upgraded to FD60?
Not in any way that counts. Adding a second intumescent strip, a thicker coat of paint or a metal plate does not turn a 30-minute construction into a 60-minute one, because the rating comes from the core, lippings, frame and seals that were tested together. Upgrade products have a place on some historic doors, but only where specific test or assessment evidence supports the exact combination, and that is a specialist route agreed with building control or the responsible person.
Where a door genuinely needs to move from 30 to 60 minutes, the usual answer is a new FD60 fire door, often with a new frame, since an FD30 frame is rarely suitable for a 54mm leaf and its heavier seals.
How do you find out which rating each door needs?
- Check the fire risk assessment for non-domestic premises and the common parts of blocks of flats. It should identify the fire doors and the standard each one needs.
- Look at the approved drawings or fire strategy for newer buildings and conversions. These normally mark each fire door and its rating.
- Read the labels on existing doors, if they survive. A replacement normally needs to match or exceed the original rating.
- Ask building control where the work forms part of building work, such as a loft conversion or change of use. They, or the responsible person for an existing building, have the final say.
Guidance differs between the nations: Approved Document B in England, the Welsh Approved Document B in Wales, the Technical Handbooks in Scotland and Technical Booklet E in Northern Ireland. If you are still unsure, we can survey the doors and set out what each one needs before you commit to anything. You can request a quote with a few photos to start.
Frequently asked questions
Is an FD30 door the same as an E30 door?
Not exactly. FD30 comes from a BS 476-22 test and E30 is a European classification based on a BS EN 1634-1 test. They describe a similar level of integrity, but the tests differ, so a door only counts as E30 if its evidence shows it was tested and classified that way.
Do I need FD60 doors in a block of flats?
Usually not for flat entrance doors, which are commonly FD30S or E30Sa. FD60 doors tend to appear on plant rooms, some service risers and parts of the firefighting core in taller buildings. The fire strategy or fire risk assessment for the building sets the requirement for each door.
Is a 54mm door automatically FD60?
No. Thickness is only a clue. A 54mm leaf without certification, or one hung in an unsuitable frame with the wrong seals and hinges, cannot be relied on as FD60. Look for a certification label or plug on the leaf edge and check it against the manufacturer's certificate or test data.
Does an FD60 door need a self-closer?
Most fire doors need a self-closing device so they shut after every use, whatever their rating. The common exception is doors to cupboards, risers and service ducts, which are often kept locked shut instead. Whether a particular door needs a closer is set by the fire strategy or building control.
This guide is general information about fire doors in the UK, not legal advice. Your fire risk assessor, the responsible person or building control has the final say for your building.