
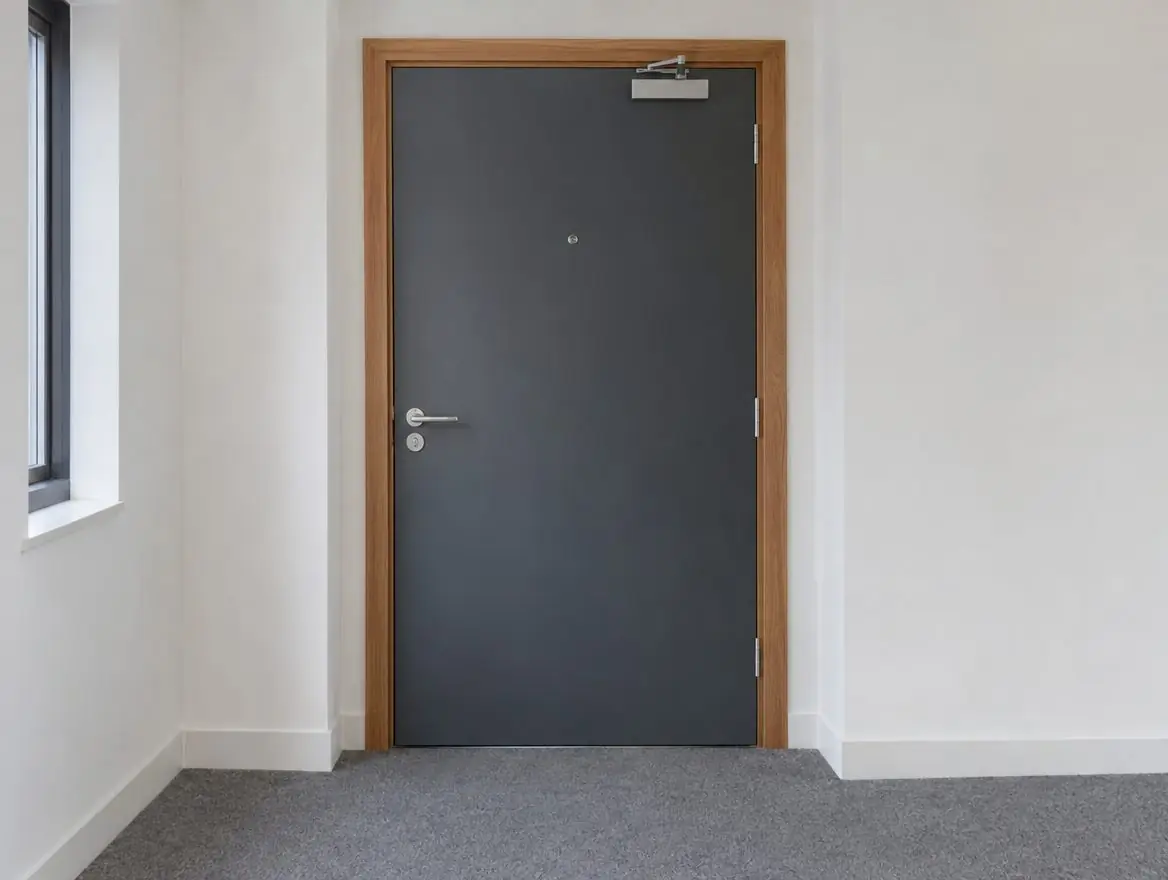
Fire door installation in a block of flats covers two groups of doors: communal doors that protect the shared stairs and corridors, and flat entrance doors that separate each home from them. The freeholder or management company is usually responsible for communal doors, while ownership of each flat entrance door depends on the wording of the lease.
Which doors in a block of flats are fire doors?
In most purpose-built and converted blocks, every door opening onto the common parts is a fire door. That includes each flat's front door, the doors enclosing the stair and any lobby, cross-corridor doors that split long landings, and doors to bin stores, electrical intake rooms, plant rooms and service risers. Inside a flat, doors onto an internal hallway may also be fire doors, depending on the layout and the original design.
Converted Victorian and Edwardian houses show the widest variation: original panelled doors upgraded with paint and strips, mismatched frames, and stair doors added decades later. Each needs judging against what the fire risk assessment expects rather than assumed adequate because it has always been there.
Who is responsible: freeholder, managing agent or leaseholder?
The responsible person for the common parts is usually the freeholder, a residents' management company or a right to manage company, often acting through a managing agent. Flat entrance doors are the grey area. Many leases demise the door to the leaseholder; others keep it with the freeholder. Either way, the door protects the common escape route, so the responsible person needs it to perform. Our guide to flat front door responsibility covers reading the lease and handling a leaseholder's non-compliant door.
In England, blocks above 11 metres are subject to regulation 10 checks, and blocks of at least 18 metres or seven storeys with two or more flats are higher-risk buildings with an accountable person. Wales relies on the Fire Safety Order 2005 without regulation 10. Scotland and Northern Ireland have their own building standards and fire safety legislation, and in Scotland the title deeds usually decide who pays for shared repairs.
How do you replace doors in an occupied block?
Each flat door is fitted in a single visit: old door out, new doorset in, frame fixed and fire stopped, closer set, and the opening secure before the installer leaves. Communal doors are tackled one at a time so the stair is never without a door. Agree access with each flat in advance, confirm the date in writing, and plan how door numbers, locks and keys will move across to the new doors.
Where costs go through the service charge and any leaseholder would pay more than £250, Section 20 consultation applies in England and Wales. Leaseholders replacing their own doors should ask for the same evidence the freeholder would expect, ideally using a doorset that matches the rest of the block so the corridor stays consistent.
What specification suits flat entrance and communal doors?
- Flat entrance: an FD30S doorset with overhead or concealed closer, smoke seals, three hinges, a compatible lock and, if wanted, a fire-rated letterplate and viewer. Composite fire doors suit leaseholders who want a front-door look.
- Stair and lobby doors: FD30S as a minimum, often glazed, and FD60 where the fire strategy calls for it.
- Service rooms and risers: kept locked, correctly signed, with fire stopping around any penetrations.
The fire door regulations for flats guide sets out where each rating is typically needed.
What should the managing agent keep on file?
Keep a door register listing each opening, its rating, the product evidence and the date fitted, plus completion photographs and the installer's record of gaps and closer function. In regulation 10 buildings, that register makes the quarterly and annual checks quicker because the checker compares against a known baseline instead of starting from scratch. If a door later fails, the register shows whether the cause is wear, resident damage or an original installation fault, which matters when deciding who pays.
Why does installation quality matter as much as the door?
A tested door only performs as tested when it is hung in a suitable frame, fixed to the structure correctly and sealed around its edges. The gap between frame and wall is a frequent weak point in flats, especially where old frames were packed with timber offcuts or general-purpose expanding foam with no fire test evidence. BS 8214:2026, published in March 2026, strengthens guidance on sealing that frame-to-structure gap. Ask for photographs of the fire stopping before architraves go on, and for leaf-to-frame gaps to be checked against the manufacturer's evidence. Our guides on how fire doors should be installed and certified fire doorsets go into more detail.
Questions we're asked
Does a leaseholder have to replace a non-compliant flat front door?
If the lease makes the door part of the flat, the leaseholder is usually responsible for replacing it, and the freeholder can require the work under the lease. If the freeholder retains the door, the cost normally goes through the service charge. Check the lease wording before instructing anyone.
Is FD30S always enough for a flat entrance door?
FD30S is the usual specification for flat entrance doors in most blocks. Some taller or more complex buildings have a fire strategy that calls for a higher rating or extra features, so check the building's fire strategy and fire risk assessment before ordering.
Can residents fit their own letterplate or spyhole?
Not into an existing fire door unless the product is fire-rated and covered by that door's test evidence. Cutting an ordinary letterplate or viewer into the leaf can undermine its fire performance. The safer route is to include those features in the doorset specification when it is ordered.