
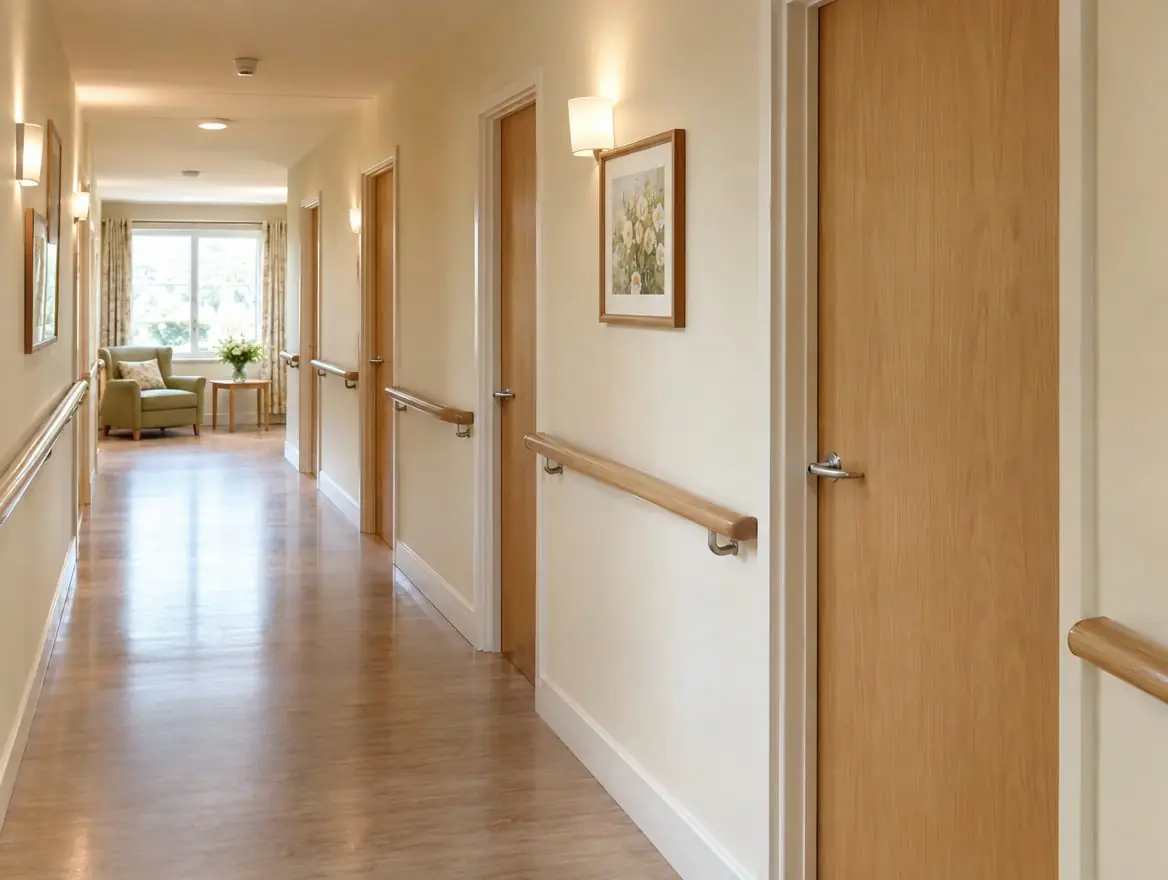
Fire door installation for care homes means fitting and maintaining the bedroom, corridor and compartment doors that let staff move residents away from a fire horizontally rather than down stairs. Because many residents cannot leave unaided, closing reliability, smoke control and ease of opening carry more weight here than in almost any other building type.
Why do fire doors matter more in a care home?
Care homes are commonly designed around progressive horizontal evacuation: residents are moved through fire doors into an adjoining protected compartment on the same floor, rather than out of the building. That approach only works if the compartment doors close fully, the bedroom doors hold back smoke long enough, and staff can move beds and wheelchairs through quickly. A single door that fails to latch can undermine the plan for a whole wing.
Estates range from converted large houses with domestic-scale doors to purpose-built homes with long corridors and wide double fire doors at compartment lines.
Who is accountable for fire doors in a care home?
In England and Wales, the registered provider, usually acting through the registered manager, is the responsible person under the Fire Safety Order 2005. Where the building is leased, the landlord may hold repairing obligations, but the operator still has to make sure the doors work. Care regulators, including the Care Quality Commission in England, Care Inspectorate Wales, the Care Inspectorate in Scotland and RQIA in Northern Ireland, look at fire safety during their inspections, and fire and rescue services can take enforcement action directly.
Scottish homes carry their duties under the Fire (Scotland) Act 2005; homes in Northern Ireland under the Fire Safety Regulations (NI) 2010.
How can work be done without disturbing residents?
Residents may be frail, living with dementia or receiving end-of-life care, so noise, unfamiliar faces and change all need managing. Agree a room-by-room plan with the manager, work in short windows when residents are in a lounge or at an activity, and avoid mealtimes and medication rounds. Dust control, quiet tools and tidy work areas matter as much as speed. Compartment doors should be replaced one at a time, and never while the home is short-staffed or under outbreak restrictions. Let families know about the programme too, because visitors often notice new doors before staff mention them.
Which closers and hold-open options suit residents?
A closer strong enough to latch a heavy, sealed fire door can be hard for an older person to open. Approved Document M guidance on opening force is not more than 30 newtons from 0 to 30 degrees and not more than 22.5 newtons from 30 to 60 degrees at the leading edge, which is difficult to achieve with a conventional closer. Options include:
- Free-swing closers on bedroom doors, so residents can leave the door open or move it freely until the alarm sounds.
- Hold-open devices on corridor and compartment doors, released by the fire alarm.
- Supportive hardware: lever handles, contrasting door colours and clear signage.
Every electrically powered device must be connected to the fire alarm. See hold-open devices and fire door closers.
What records will an inspector want to see?
Keep a fire door register that links every door to the home's fire risk assessment and evacuation plan, records the product evidence and installation date, and logs routine checks by staff. Commissioning records for free-swing and hold-open devices should show each door releasing and latching on an alarm test. Our fire door closers guide explains how staff can check closing and latching between professional visits.
How do you balance dementia-friendly design with fire safety?
Dementia-friendly guidance encourages features such as front-door-style bedroom doors in individual colours, memory boxes beside the door and clear signs at eye level. These can sit comfortably with fire safety if they are planned. Any paint system, applied panel, letterbox-style feature or nameplate fixed to the leaf should be compatible with the door's test evidence, and nothing should be screwed into the leaf edges or obstruct the seals. Memory boxes and pictures belong on the wall beside the door rather than on the door itself.
Disguising doors that residents should not use, such as staff-only rooms or stairs, is another common technique. A disguised fire door must still be easy to recognise and open for staff in an emergency, and its fire safety signage must stay legible. Discuss these choices with the fire risk assessor before ordering, so the doorset specification and the care environment work together.
Questions we're asked
Can care home bedroom doors be left open?
Only if they are fitted with a free-swing closer or hold-open device that is linked to the fire alarm and closes the door automatically when the alarm sounds. Wedging a bedroom fire door open is a serious failing, because it removes the protection the evacuation plan relies on.
What fire rating do care home doors need?
Bedroom doors are commonly FD30S, with corridor and compartment doors specified to suit the home's fire strategy, sometimes FD60. Smoke control matters because smoke spreads into rooms where residents cannot quickly leave. The fire risk assessment and original design strategy should set the specification.
Do residents' bedroom doors need vision panels?
Bedroom doors usually do not, for privacy reasons. Corridor and compartment doors commonly have vision panels so staff can see who is on the other side when moving residents. Any glazing must be fire-rated and covered by the door's test evidence.