
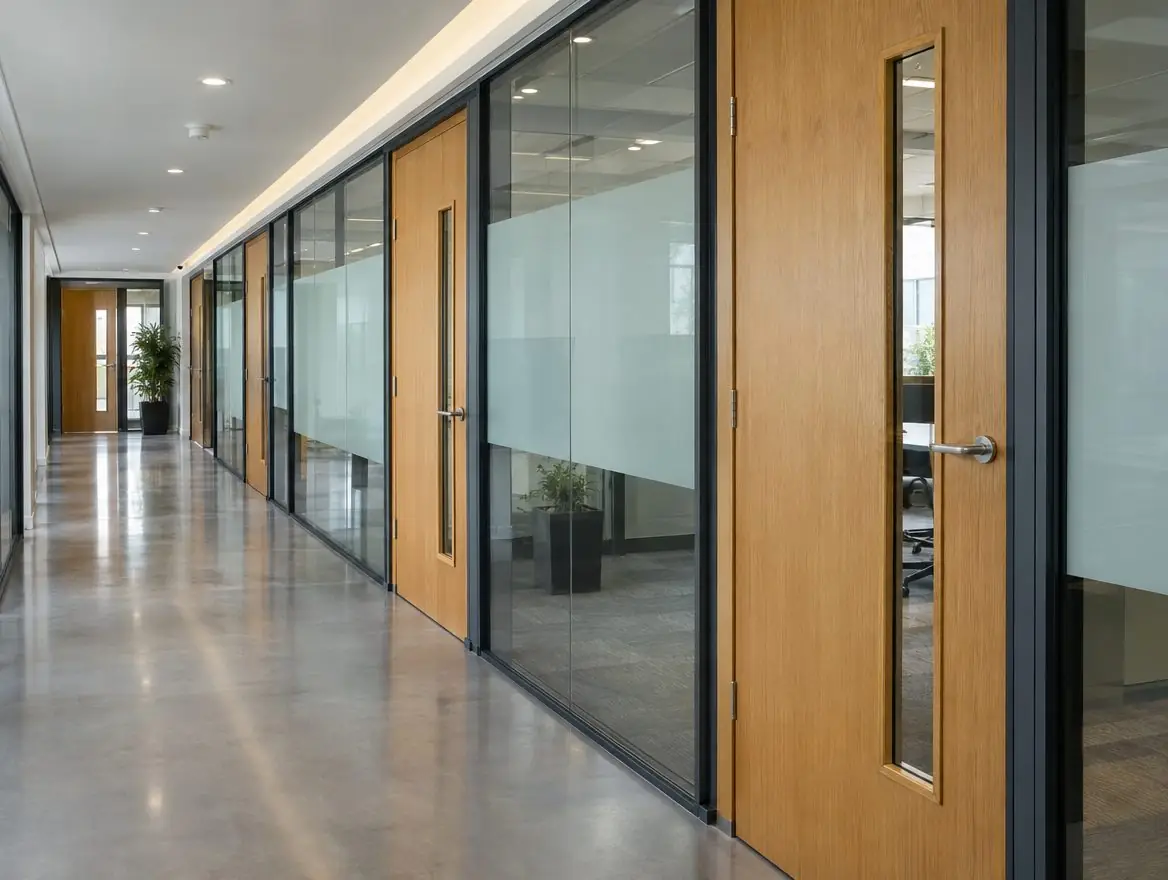
Fire door installation for offices covers the doors protecting stair cores, lobbies and escape corridors, plus the riser, plant and store doors that stop fire spreading between floors. In multi-let buildings the landlord usually controls the core doors and each tenant the doors within its own space, so most office projects involve coordinating both.
Where are the fire doors in an office building?
The landlord's core holds most of the critical doors: stair doors, lift lobby doors, WC and tea point lobby doors, and the risers and plant rooms running the height of the building. On each floor, tenant fit-outs add cross-corridor doors, server and comms room doors, and doors to meeting rooms or stores that open onto escape corridors. Older office stock often has original core doors alongside fit-out doors installed by successive tenants to varying standards, with little or no paperwork behind them.
Who is the responsible person in a multi-let office?
In a single-occupier building, the employer is normally the responsible person under the Fire Safety Order 2005 in England and Wales. In multi-let buildings, the landlord or managing agent answers for the common parts and each tenant for its own demise, and the Order requires them to cooperate and share information. Doors on the boundary, such as the entrance from a tenant's floor onto the core, are where responsibility is most often disputed, so read the lease and fire strategy together.
Equivalent duties arise under the Fire (Scotland) Act 2005 and, in Northern Ireland, the Fire Safety Regulations (NI) 2010.
How do installers keep the business running?
Most office work is done out of hours, in the evening, at weekends or over bank holidays, with every door left closed, secure and working before staff return. Core doors are replaced floor by floor so one stair always stays available. Coordinate with security for access, with the fire alarm contractor for hold-open and door release connections, and with the access control installer where doors carry maglocks or electric strikes, so every door still releases correctly on alarm.
Tenants should be told which floors are affected each night, and reception should know where to direct anyone working late. Where a building runs on a phased evacuation strategy, the fire safety manager should confirm which doors can be out of service together, because some stair and lobby doors protect more than one floor at a time.
What specification works for office fire doors?
- Stair and lobby doors: FD30S or FD60 to the fire strategy, often glazed fire doors to keep cores light.
- Risers:riser cupboard fire doors kept locked and signed, with fire stopping around services.
- Cross-corridor pairs: on hold-open devices where open-plan floors would otherwise lead to propping.
- Hardware: consistent fire door ironmongery across the building, every item suitable for use on fire doors.
Our commercial fire doors page covers wider commercial specifications.
What should the landlord hold after completion?
For landlords, a clean fire door record supports lettings, refinancing and sale as well as the fire risk assessment. Ask for the door schedule, product evidence, installation records and photographs, and keep core door records separate from tenant fit-out doors so responsibility stays clear. Tenants carrying out fit-outs should be required to hand over the same evidence for any fire door they install, ideally as a condition of the licence for alterations, so the record stays complete when they leave.
What goes wrong with office fire doors during fit-outs?
Fit-outs are where office fire doors most often lose their performance. Typical problems include doors cut down to clear new carpet or raised floors, leaving threshold gaps far larger than the evidence allows; locks, card readers and kick plates fitted with no check against the door's test evidence; new partitions built up to a fire door frame without fire stopping; and data cabling run through the head of a door frame. Each of these can turn a compliant door into one that would fail inspection.
A short fire door check at the end of each fit-out, before the landlord signs off the works, catches most of these issues while the contractor is still on site. Where a door has already been cut or altered, our guides on trimming fire doors and fire door gaps explain what can be corrected and when replacement is the only option.
Questions we're asked
Who maintains fire doors in a multi-let office?
The landlord or managing agent normally maintains doors in the common parts, including stair, lobby and riser doors, and recovers costs through the service charge. Tenants maintain doors within their own space. The lease and fire strategy decide boundary doors, such as a floor entrance onto the core.
Can office fire doors have access control?
Yes, provided the locking device is compatible with the fire door's evidence and, on escape routes, releases the door automatically on fire alarm activation or power failure. The access control, fire alarm and door installers need to coordinate so the interface is tested as a whole.
Can fire door work be done at weekends?
Yes. Office fire door replacement is commonly carried out in the evening or at weekends so staff are not disrupted. Each door is left closed, secure and working before the building reopens, and stair doors are usually done one core at a time.