
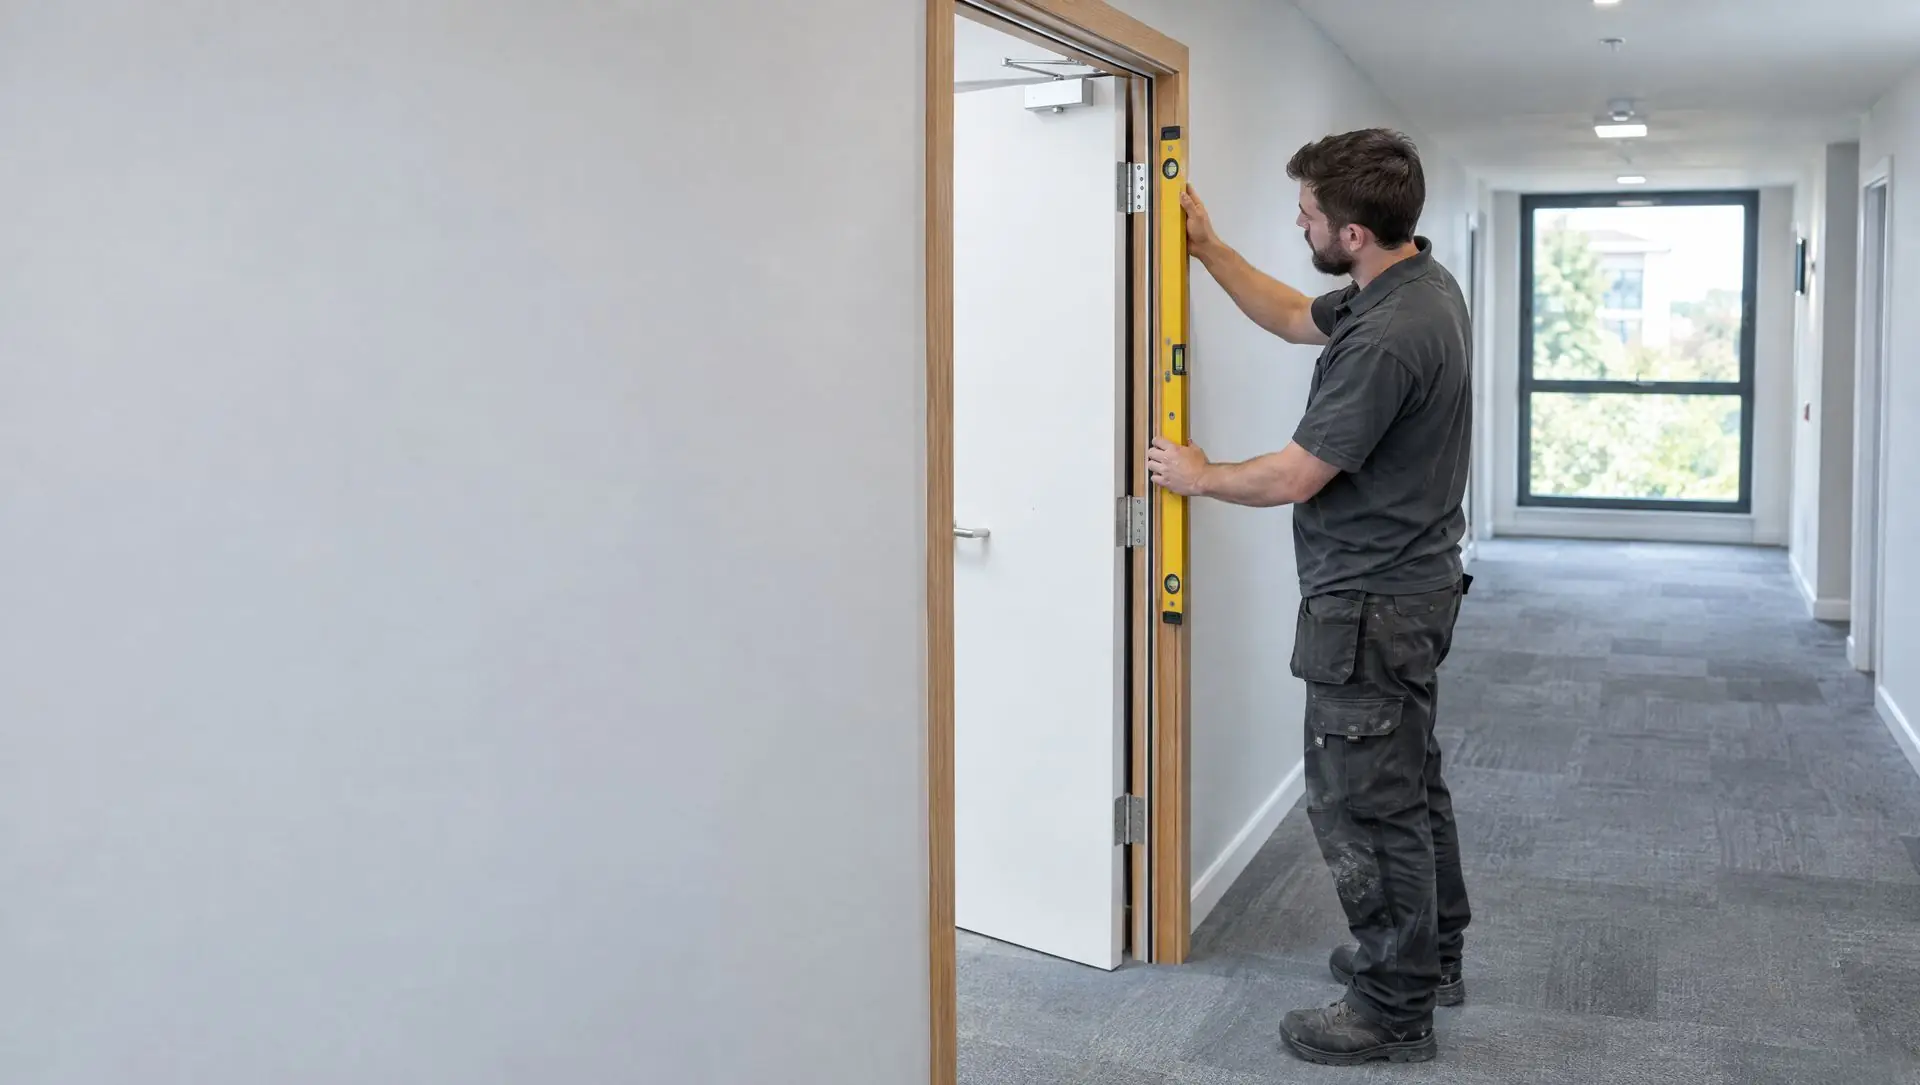
A fire door should be installed exactly as its certification or test evidence describes: a matching frame fixed securely and plumb, the gap between frame and wall sealed with a tested material, fire-rated hinges and ironmongery, the specified intumescent and smoke seals, correct leaf gaps and a properly adjusted self-closer. BS 8214:2026 is the UK code of practice for this work.
Which standard covers fire door installation?
The main reference is BS 8214:2026, Fire-resisting and smoke control doors: Practical considerations concerning specification, design and performance in use, Code of practice. It was published on 20 March 2026 and replaced BS 8214:2016.
The new edition matters for anyone buying installation work, for four reasons:
- Its scope is wider. The 2016 version was written around timber doors; the 2026 edition also covers steel, metal, aluminium and composite doors.
- It strengthens the guidance on sealing the gap between the frame and the surrounding wall, a detail that was often treated as an afterthought.
- It adds maintenance guidance for metal and composite doors, not just timber.
- It is less prescriptive and more focused on evidence. Rather than one fixed method, it expects the installer to follow what the door's test or certification evidence supports, and to be able to show it.
As a code of practice it gives recommendations rather than legal duties. The manufacturer's installation instructions and certification data still sit at the centre, and building control or the responsible person decides whether the finished work is acceptable.
What should happen before the door goes in?
Good installations are decided at survey stage. The installer should confirm the required rating and whether smoke control is needed, then check the wall the door sits in. A fire door in a partition that is not itself fire-resisting achieves very little, so the construction of the wall, and any holes or service penetrations around the opening, should be noted.
The survey should also record the structural opening size, how plumb and square it is, and the finished floor level, including any planned change of floor covering, because that sets the threshold gap. Finally, the ironmongery has to be agreed up front: locks, access control, hold-open devices, letterplates or vision panels. Each must be covered by the door's evidence, so they are much easier to get right before ordering than after.
How should the frame be fixed?
The frame must be the type, timber density or material and section size given in the door's evidence. It is set plumb, square and free of twist, then fixed back to the structure at the positions and centres the manufacturer specifies. Packers go at each fixing point so the frame is supported rather than pulled out of line when the fixings are tightened, and they should be the type the evidence allows.
Fixings need to go into the structure, not just plasterboard. In stud partitions that means studs and noggins positioned to take them. A properly fixed frame keeps the head level and the jambs parallel, which is what makes even leaf gaps possible. If the frame is out of line, no amount of adjustment at the hinges will give consistent gaps for long. Where an existing frame is damaged or unsuitable, replacing it is usually the better option; see fire door frames.
How is the gap between the frame and the wall sealed?
This is the part of the job hidden behind the architraves, and the part BS 8214:2026 now gives much more weight to. The void between the back of the frame and the wall can be a direct route for fire and smoke around an otherwise sound door. In the past it was often left empty or filled with general-purpose expanding foam, which may shrink, burn or leave gaps.
The correct approach is to fill it with a material that has evidence for that gap width and that type of wall. Depending on the evidence, that may be stone wool packed tightly and faced with fire-rated mastic, a fire-rated foam tested for the application, or another system the door or sealant manufacturer supports. The depth and width of the fill matter as much as the product. A competent installer will photograph the sealed gap before the architraves go on, because once they are fixed nobody can see it.
What about the leaf, hinges and gaps?
The leaf is hung on fire-tested hinges, commonly grade 13 to BS EN 1935 and usually at least three per leaf, with every screw hole filled with the specified screw. Some certifications call for intumescent pads behind the hinge blades, and these should be fitted where required. Locks and latches must be of a type the evidence covers, again often with intumescent protection around the mortice.
Leaf-to-frame gaps are typically around 3mm, often within a 2mm to 4mm range, but the door's certification data sets the exact figures for the head, jambs and any meeting stiles. The threshold gap is also set by the evidence and is much tighter where smoke control is needed. Any trimming has to stay within the manufacturer's limits. Our guide to fire door gaps explains how these are measured.
How should the closer and seals be set up?
Where a self-closer is required, it should be a closer to BS EN 1154 of a power size suited to the leaf, fitted to the manufacturer's template. It is then adjusted so the door closes fully and engages the latch from any opening angle, without slamming, while staying as easy to open as the building's users need. Our guide to fire door closers covers adjustment in detail.
Intumescent strips and smoke seals go in the positions and sizes given in the evidence, in continuous lengths with neat joints at the corners and no gaps at the hinges or keeps. They should not be painted. Where doors are to be held open, electromagnetic hold-open devices to BS EN 1155 are linked to the fire alarm so the door releases when it activates. Any signage the building requires is fitted last.
What evidence should the installer hand over?
A good installer leaves you with enough information to prove the door is what it should be. For each door, expect:
- the door or doorset certificate number and a photo of the label or plug on the leaf
- a record of the location, rating, configuration and hanging
- photos of the frame fixings, packers and frame-to-wall seal taken before the architraves went on
- product data for the hinges, closer, lock or latch, seals and any glazing
- gap measurements and a note that the closer was checked from several opening angles
- basic maintenance guidance for the building's records
If you want independent assurance about the people fitting the door as well as the product, ask whether the fitters on your job are covered by a third-party installer scheme. Independent bodies such as BM TRADA Q-Mark, FIRAS and IFC offer installer certification; check the scheme's online listing rather than relying on a logo on a van or website. When you are ready to plan your own doors, you can request a survey and quote.
Frequently asked questions
Is BS 8214 a legal requirement?
No. BS 8214:2026 is a code of practice, so it gives recommendations rather than legal duties. It is widely used as a benchmark by specifiers, building control and responsible persons, and following it alongside the manufacturer's instructions is the most reliable way to show a fire door has been installed properly.
Can ordinary expanding foam be used around a fire door frame?
Not unless the product has evidence for that use. General-purpose foam can shrink, burn or leave voids, creating a route for fire and smoke around the frame. Use the material the door's evidence supports, such as packed stone wool with fire-rated mastic or a fire-rated foam tested for that gap.
How many hinges does a fire door need?
Usually at least three fire-tested hinges per leaf, commonly grade 13 to BS EN 1935, but the door's certification data is what counts. Taller or heavier leaves may need four. Every screw hole should be filled with the specified screw, as missing screws are one of the most common inspection findings.
Does a new fire door need building control approval?
It depends on the work. Doors forming part of a loft conversion, extension or change of use usually fall under building regulations. In higher-risk buildings in England, fire door works may need building control approval from the Building Safety Regulator, so the installer should confirm the route with the Principal Accountable Person first.
This guide is general information about fire doors in the UK, not legal advice. Your fire risk assessor, the responsible person or building control has the final say for your building.