
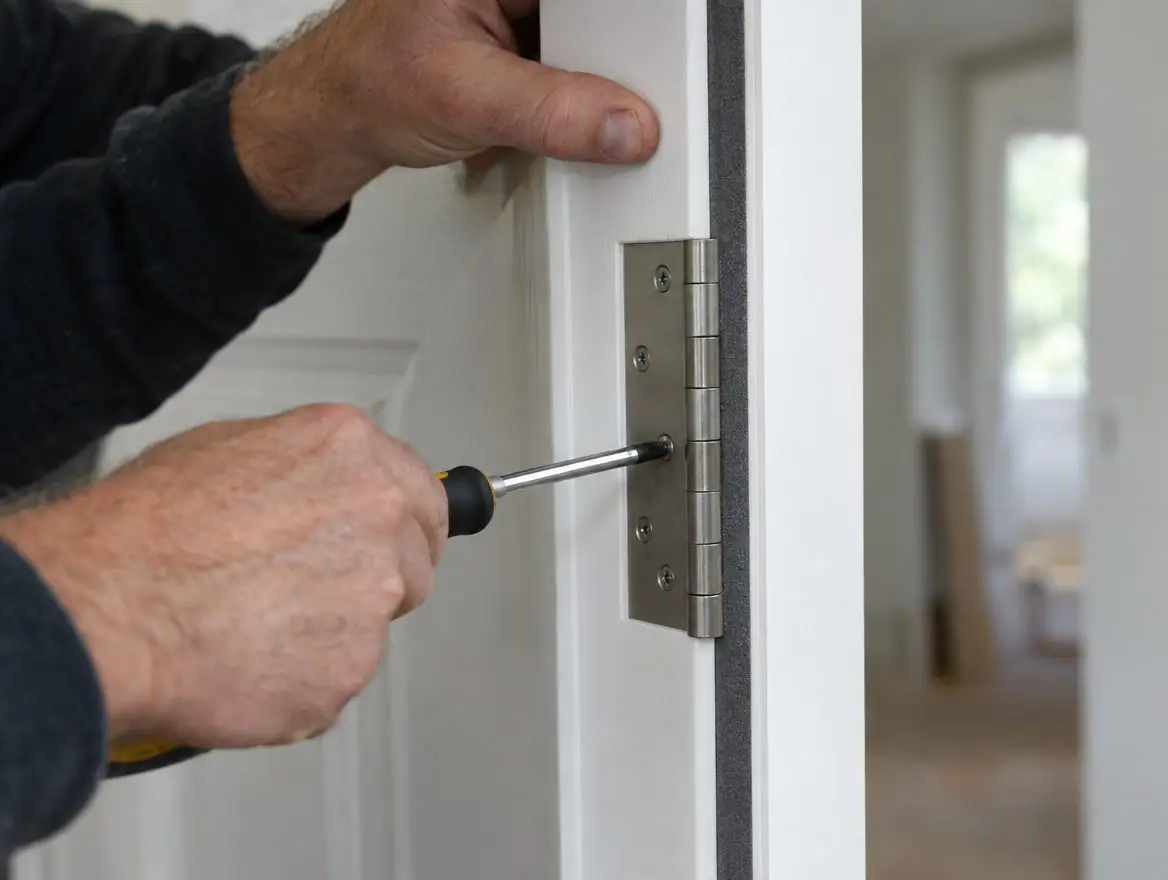
You can usually trim a fire door only by the small amounts allowed in the manufacturer's certification or installation data, which is often a few millimetres per edge and sometimes nothing from certain edges. Trimming beyond that, or cutting new holes for glass, letterplates or spyholes without tested components and approved methods, takes the door outside its fire test evidence.
Why can't you plane a fire door to fit like an ordinary door?
An ordinary internal door is often treated as a blank to be cut down until it fits the opening. A fire door is different, because its performance depends on how its edges are built. Most timber fire door leaves have a core of particleboard, flaxboard or a similar material, with hardwood lippings bonded to the edges. The lippings hold the screws for hinges and locks, protect the core, and form the surface the intumescent seals press against in a fire.
Planing removes lipping. Take off too much and the lipping becomes too thin to do its job, or disappears entirely and exposes the core. The leaf can also end up smaller than the sizes covered by the certification, leaving gaps that the frame's intumescent strips were never designed to close. Either way, the door no longer matches the specimen that was tested.
How much can a fire door be trimmed?
The answer is in the manufacturer's certification or installation data for that specific leaf, and it varies. The data typically sets out:
- the maximum amount that can be removed from each edge, often only a few millimetres
- which edges can be trimmed at all, since some leaves allow trimming on the stiles but little or none at the head or foot
- the minimum lipping thickness that must remain
- the minimum and maximum leaf sizes for each rating and configuration
- whether trimming must be spread equally across both stiles
If the data does not mention trimming, do not assume it is allowed. Ask the manufacturer before cutting. Many modern leaves are made to order to the exact size, and complete fire doorsets usually arrive with no trimming needed at all, which removes the question.
What if the door needs trimming for new flooring?
This is one of the most common reasons fire doors get cut, and one of the most common reasons they fail inspection afterwards. A thicker floor finish closes up the threshold gap, the door starts to drag, and someone takes a saw to the bottom rail. Every cut makes the threshold gap larger once the old floor covering is replaced, and the leaf may now be below its permitted height.
Before trimming the foot of a fire door, check the permitted trim and the threshold gap the evidence allows, and remember that the gap is much tighter where smoke control is required. Alternatives include a tested threshold seal, adjusting the floor finish at the doorway, or a new leaf made to the correct height. Our fire door gaps guide explains the measurements.
What can go wrong when a fire door is over-trimmed?
Over-trimming tends to show up in a predictable set of ways. The leaf-to-frame gaps open beyond the certified range, often unevenly. Hinge and lock screws pull out of thin lippings, so the leaf drops and the latch stops engaging. Exposed core material absorbs moisture and swells. And the certification label or plug, often on the top edge, may be planed away, removing the easiest proof of what the door is.
Over-trimming also tends to hide itself. A door that has been planed to stop it sticking will often close well for a while, and the oversized gaps only become obvious later, when the hinges settle or an inspector puts a gauge in the gap.
None of these can be undone by filling the gaps or adding thicker seals. In some cases a leaf can be re-lipped by a competent person using the lipping specification the manufacturer allows, but where the leaf is already undersize, replacement is normally the right answer. See fire door replacement.
Can you add a vision panel to an existing fire door?
Not by simply cutting a hole and fitting some fire-rated glass. A vision panel is a tested system: the aperture size and position, the type of glass, the glazing beads and how they are fixed, and the intumescent glazing seal all form part of the evidence. A glazed panel in the wrong place, or one using the wrong beads or seal, can fail quickly in a fire.
Some manufacturers allow apertures to be formed after manufacture, but only within the sizes and positions their data permits, using their specified glazing system, and often only by the manufacturer or a licensed converter. Where that route is not available, the practical answer is usually a new leaf that is glazed in the factory. Our fire door glazing guide explains the components.
What about letterplates, spyholes and extra locks?
Flat entrance doors often need a letterplate, a door viewer or a second lock, and all three involve cutting into the leaf. Each needs a product that has been tested in that type of door, with the intumescent protection it was tested with, such as a fire-rated letterplate with an intumescent liner or a fire-rated viewer. The position and cut-out size also matter, because removing too much core near the edge or close to other hardware can weaken the leaf.
The safest way to get these features is to specify them at the outset so they are factory-prepared on a certified door. If you need to add them to an existing door, check the manufacturer's data first, and expect that some doors will not allow it at all. A certified flat entrance fire doorset can be ordered with the letterplate, viewer and locks already covered by its evidence.
A quick checklist before anyone cuts a fire door
- Identify the door from its label or paperwork and get the certification data.
- Confirm the permitted trim on each edge and the minimum leaf size.
- Check whether the cut will remove the certification label or plug, and photograph it first if so.
- For any new hole, confirm the product, size and position are covered by the evidence.
- Agree who will do the work and whether the manufacturer requires an approved converter.
- Record what was done, with before and after photos, for the building's fire safety file.
If the answer at any stage is unclear, stop and ask. A door that needed a few millimetres off is easy to fix; one that has been cut down too far usually is not.
Frequently asked questions
How many millimetres can I take off a fire door?
There is no universal figure. Each manufacturer's certification or installation data sets the limit for its own leaves, often only a few millimetres per edge, and sometimes no trimming at all on certain edges. Check that data for your specific door before cutting, and ask the manufacturer if it is not clear.
Can I cut the bottom of a fire door to clear a new carpet?
Only within the manufacturer's permitted trim and only if the resulting threshold gap stays within the door's evidence, which is much tighter for smoke control doors. Often a better option is adjusting the floor finish at the doorway, fitting a tested threshold seal, or ordering a leaf made to the correct height.
Does trimming a fire door invalidate it?
Trimming within the limits in the manufacturer's data does not. Trimming beyond them, removing too much lipping or cutting below the minimum leaf size takes the door outside its tested configuration. In that case it can no longer be relied on to perform as certified, and replacement is usually needed.
Can a joiner add a letterbox to my fire-rated flat door?
Only if the door's data allows a letterplate, and only using a fire-rated letterplate of a type tested with that door, fitted in the permitted position with its intumescent liner. Some doors do not allow it at all. Check with the freeholder or managing agent too, as the door may not be yours to alter.
This guide is general information about fire doors in the UK, not legal advice. Your fire risk assessor, the responsible person or building control has the final say for your building.