
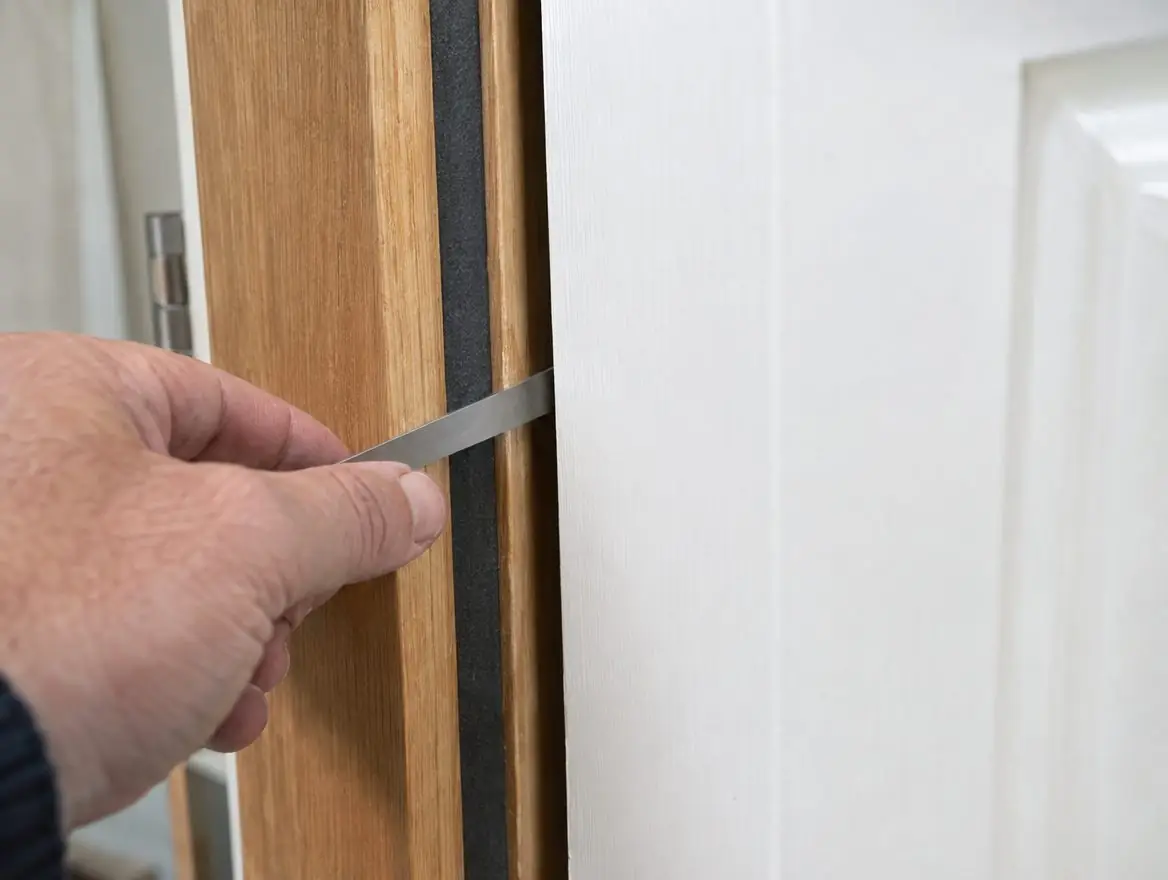
Fire door gaps are the clearances between the leaf and its frame, between the leaves of a pair, and at the threshold. Leaf-to-frame gaps are typically around 3mm, often within a 2mm to 4mm range, but the door's certification data sets the exact figures. Threshold gaps are also set by that data and are much tighter where smoke control is required.
Why do a few millimetres matter so much?
A fire door is tested with its gaps set to particular dimensions, and its intumescent seals are sized to close those gaps when they expand. If the gap is wider than the seal was designed to bridge, the seal may not close it before flames and hot gases get through. That is why a door with an excellent leaf can still fail early at its edges.
Smoke is an even less forgiving test. Intumescent material only reacts once it is hot, so in the early stages of a fire it is the smoke seals and the closeness of the fit that hold back cold smoke. A large gap lets smoke into a stair or corridor that people need to use for escape.
Gaps that are too tight cause problems too. The leaf can bind on the frame, the closer may not have the power to push it shut against the seals, and the latch may not engage. A door that does not latch can be pushed open by fire pressure, which defeats the purpose of having it.
What are typical fire door gap sizes?
The figures below are the common pattern. The certification data for the specific door always takes priority, and older doors may have been tested with different tolerances.
| Gap | Typical figure | What sets it |
|---|---|---|
| Head (top of leaf) | Around 3mm, often 2mm to 4mm | Certification data for the door |
| Hinge and closing jambs | Around 3mm, often 2mm to 4mm | Certification data for the door |
| Meeting stiles on a pair | Similar to leaf-to-frame gaps | Certification data for the pair |
| Threshold | Varies by door | Certification data; much tighter where smoke control is required, or closed with a tested threshold seal |
The threshold deserves particular attention because it is affected by things outside the door itself. Fitting new vinyl or laminate can close it up; lifting carpet can open it out. Where smoke control is required, some doors achieve it with a tested drop-down or threshold seal rather than a tight gap alone.
How are fire door gaps checked?
Inspectors use gap gauges, either a stepped gauge or a tapered gauge marked in millimetres, sometimes alongside feeler gauges. The method is straightforward but needs to be thorough:
- Close the door fully so the latch engages, because gaps on an unlatched door mean little.
- Measure the head at each end and the middle.
- Measure each jamb at the top, the middle and the bottom.
- On a pair, measure the meeting stiles along their height.
- Measure the threshold at each side and the centre, noting the floor finish.
- Check the leaf sits evenly against the frame stops, since a bowed leaf can leave a gap at the stop even when the edge gaps look fine.
A good record notes the smallest and largest reading on each edge, not just one figure, with photos of the gauge in place where readings are out of range. A pattern often tells you the cause. A gap that is tight at the top of the closing jamb and wide at the top of the hinge jamb usually means the leaf has dropped on its hinges.
Why do gaps change over time?
- Hinge wear and loose screws let the leaf drop, closing one gap and opening another.
- Poorly fixed frames move as the door is used, particularly on heavy communal doors.
- Moisture and heat can make timber leaves swell, shrink or twist.
- Impact damage from trolleys, bikes or furniture pushes frames and leaves out of line.
- Floor changes alter the threshold gap overnight.
- Previous poor repairs, such as planing a sticking door rather than fixing the hinges, leave permanent oversized gaps.
Because several of these causes are gradual, a door that measured well at handover can drift out of range within a few years on a busy corridor. Regular checks catch the movement while it is still a matter of tightening screws, rather than a leaf that has worn against its frame.
Which fixes are acceptable?
The right fix depends on the cause, and the general rule is to start with the least invasive repair that addresses it:
- Tighten hinges and replace missing or stripped screws with the correct size.
- Replace worn hinges with fire-tested hinges of the type the door's evidence allows.
- Re-fix or realign a loose frame so the head and jambs are true again.
- Adjust the keep and latch so the door closes fully onto the stops.
- Fit a tested threshold or drop-down seal where the door's evidence allows one.
- Re-lip a leaf edge with hardwood lipping, carried out by a competent person and only within the manufacturer's guidance.
- Replace the leaf or the complete doorset where none of the above can bring the gaps back within the data.
Some common site fixes are not acceptable. Filling gaps with mastic or decorator's caulk, tacking timber strips to the frame stop, packing hinges with card, or fitting an oversized brush seal to hide a wide gap all leave the door outside its evidence. Our fire door repairs service covers the legitimate options, and our guide on trimming fire doors explains why planing is limited.
When does a gap problem mean the door needs replacing?
Replacement becomes the sensible option when the gaps cannot be brought back within the certification data without going outside it. Typical signs are a leaf that has already been trimmed below its permitted size, a leaf that is twisted rather than dropped, a frame that is split or badly out of square, or a door with several defects on top of the gap problem. If a door has no label or evidence, repairing its gaps does not resolve the question of what it is.
In those cases a fire door replacement with a certified doorset usually costs less over time than repeated remedial visits. If gaps were one of several failures on a recent report, our guide on what to do after a failed inspection sets out how to prioritise the work.
Frequently asked questions
What is the maximum gap allowed on a fire door?
There is no single figure that applies to every door. The certification data for each door sets its permitted gaps. Leaf-to-frame gaps are typically around 3mm and often within 2mm to 4mm, so readings above that are usually flagged at inspection and should be checked against the door's own data.
Can a fire door gap be filled with mastic or a strip of timber?
No, not unless the door's evidence specifically allows it, which is very unusual. Those fixes leave the door outside the configuration it was tested in. The correct approach is to fix the cause, such as worn hinges or a loose frame, re-lip within the manufacturer's guidance, or replace the door.
How big should the gap under a fire door be?
The threshold gap is set by the door's certification data. It is much tighter where the door needs smoke control, and some doors use a tested threshold or drop-down seal instead of a tight gap alone. Changes in floor finish can push the gap out of range, so check it after flooring work.
Why is there a gap at the top of my fire door but not the bottom?
A tapering gap usually means the leaf has dropped on its hinges because of loose screws or worn knuckles. Tightening or replacing the hinges often brings the gaps back into line. If it does not, the frame may have moved or the leaf may be twisted, which needs a closer look.
This guide is general information about fire doors in the UK, not legal advice. Your fire risk assessor, the responsible person or building control has the final say for your building.