
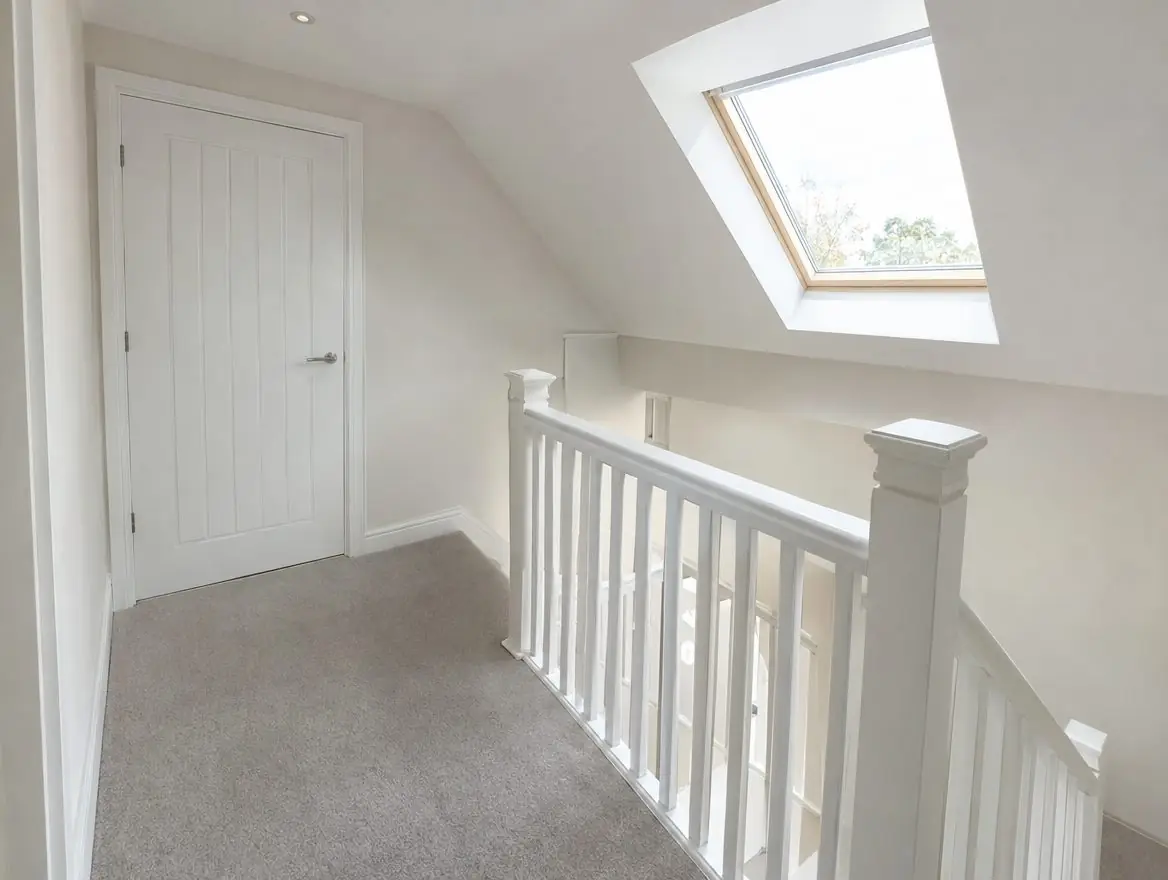
Most houses do not need fire doors, but building regulations guidance usually calls for them in two situations: when a loft conversion or extension creates a storey with a floor more than 4.5 metres above ground, which typically needs a protected stairway with E20 (FD20) doors to the rooms off it, and between a house and an integral garage, typically an E30Sa self-closing door.
Why do ordinary houses not usually need fire doors?
In a typical one or two-storey house, the guidance assumes people can get out quickly: either down the stairs and out of the front door, or from an upstairs window if the stairs are blocked. First-floor windows are low enough to be used for escape, so there is no need to protect the stairway with fire-resisting construction and fire doors.
That assumption changes when a floor is added higher up, or when a high-risk space such as a garage is connected directly to the living areas. These are the two situations that most commonly bring fire doors into a house. Flats within houses, houses in multiple occupation and buildings converted to other uses have their own, stricter rules; for shared houses see our HMO fire door guide.
When does a loft conversion need fire doors?
The trigger in the English guidance is a new storey with a floor more than 4.5 metres above ground level. A loft conversion on a two-storey house usually creates exactly that. At that height, an upstairs window is no longer a realistic way out, so people on the top floor need a protected route down through the house to an exit.
The common solution is a protected stairway running from the new top floor to the front door or another final exit. The walls enclosing the stairway need fire resistance, and every door opening onto the stairway at each level needs to be a fire door. Under Approved Document B in England, doors from habitable rooms onto the protected stair are typically required to achieve at least E20, which corresponds to FD20.
Other layouts are possible. Some designs use alternative escape routes or an open-plan ground floor protected by sprinklers and other measures, and the guidance in Wales, Scotland and Northern Ireland differs in detail. Your designer and building control body will agree the approach for your house before work starts.
Which doors need to change in a loft conversion?
- Doors from every habitable room opening onto the stairway on the first floor, such as bedrooms and a study.
- Doors from habitable rooms opening onto the stairway or hall on the ground floor, such as the living room and kitchen, where the stair discharges through the hall.
- The door to the new loft room itself, unless the layout means it is not needed.
- Practice on bathroom and WC doors varies because they are not habitable rooms, so check what your building control body expects.
Glass in these doors and in the stairway enclosure needs to be fire-rated, so existing glazed doors and fanlights over doors often have to be replaced or reglazed with a tested system. Our loft conversion fire doors service covers supplying and fitting doors to this standard.
Can you use FD30 doors where FD20 is required?
Yes. A door that exceeds the requirement is acceptable, and FD30 doors are often fitted in loft conversions because they are much easier to source than FD20 and there is little difference in cost. FD20 doors are less common now, and many products marketed for houses are FD30 as standard.
What matters more than the number is that the door is a genuine fire door, hung in a suitable frame with the correct hinges, and fitted with the intumescent seals its evidence requires. Some building control bodies may accept the upgrading of suitable existing doors with tested products, but in practice most owners replace them. Under the English guidance, fire doors within a house generally do not need self-closers, with the integral garage door the notable exception, though your building control body may advise otherwise.
What does an integral garage door need?
A garage contains cars, fuel, tools and often a freezer or chemicals, so the guidance treats it as a higher fire risk. Where a door connects the garage directly to the house, the English guidance typically expects an E30Sa door, the European counterpart of FD30S. That means 30 minutes of integrity plus smoke control, fitted with a self-closing device.
The wall and ceiling between the garage and the house also need fire resistance, and building control will look at the floor arrangement at the door, so that any spilled fuel cannot run into the house. Many older connecting doors are hollow-core or half-glazed doors that do none of this. Replacing one with a certified door, closer and smoke seals is a modest job that brings a real safety improvement. See integral garage fire doors.
Who signs off the work?
A loft conversion, the creation of an integral garage, or converting a garage into a habitable room are all building work that needs building regulations approval. You can use the local authority building control service or, in England and Wales, a private-sector building control approver. In Scotland, a building warrant is needed from the local authority before work starts, and in Northern Ireland the council's building control service handles applications.
The building control body will want to see the fire doors as part of its inspections and may ask for product information. Keep the delivery notes, certification details and photos of the door labels, as they are useful at completion and again when you sell the house. A completion certificate or equivalent confirms that building control was satisfied; without one, a buyer's solicitor may ask questions. Building control has the final say on what is acceptable for your house.
Is it worth fitting fire doors in a house that does not need them?
Some homeowners choose to fit a fire door to the kitchen, or a self-closing door to a utility room with a tumble dryer, even where nothing requires it. That can be a sensible choice, especially in a larger or older house. Make sure the doors are properly fitted with the right frame and seals, and remember that a closed door of any kind slows the spread of smoke. Working smoke alarms, and heat alarms where appropriate, matter at least as much as the doors. If you are planning a conversion and want the doors priced at the same time, you can request a quote.
Frequently asked questions
Do I need fire doors for a loft conversion on a bungalow?
Often not, because a loft room in a bungalow usually has a floor below 4.5 metres above ground, so an escape window may be acceptable instead of a protected stairway. Layouts vary, so the designer and building control body will confirm what is needed for your specific conversion before work starts.
Do fire doors in a house need self-closers?
Under the English guidance, fire doors within a house generally do not need self-closers, so loft conversion doors onto the stair usually do not. The door between the house and an integral garage is the main exception and is typically expected to be self-closing. Building control may advise differently for your property.
Can I keep my existing glazed doors after a loft conversion?
Usually not on the protected stairway, because ordinary glass fails quickly in a fire. Doors and fanlights on the stair generally need to be fire doors with fire-rated glass in a tested glazing system. Replacement is the common solution, though building control will confirm what is acceptable.
Does a garage converted into a room still need a fire door?
Once the garage becomes a habitable room, the integral garage requirements usually no longer apply in the same way, but the conversion is building work and other fire safety rules may affect the doors. Building control will confirm what is needed as part of the approval.
This guide is general information about fire doors in the UK, not legal advice. Your fire risk assessor, the responsible person or building control has the final say for your building.