
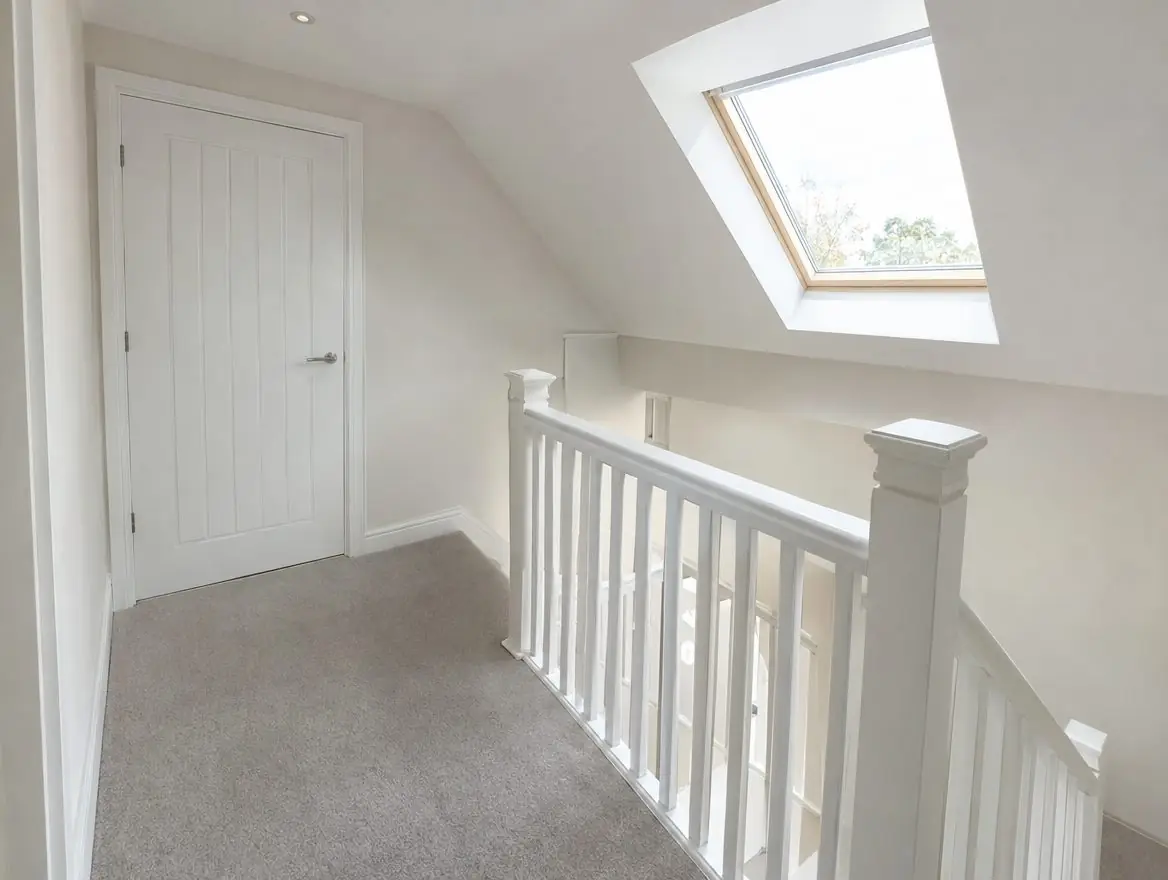
Loft conversion fire doors: our service in Colchester
Our loft conversion fire doors service covers Colchester and the wider Essex area. Every job starts with a survey of the openings, so the quote reflects your actual doors rather than a guess.
Fire doors in Colchester protect escape routes in care homes, industrial units and purpose-built flats alike. We adapt the programme to the building and its occupants, never the standard of the installation.
A loft conversion in Colchester that adds a new storey often brings a building control requirement for fire doors on rooms off the stair. We can fit loft conversion fire doors in Colchester as your builder's subcontractor or directly for you.
FD20 or FD30?
In England, the guidance generally asks for FD20 (E20) doors in this situation, and self-closers are not usually required within a house. Scotland is different: the domestic Technical Handbook expects doors onto the protected stair enclosure to be self-closing fire doors, so closers are part of the job there. Many homeowners choose FD30 doors anyway, because they are widely available and the price difference is small. Either way, the door must be fitted properly: correct gaps, fire-tested hinges and an intumescent strip where the product requires one.
On a typical job that means:
- Check of which openings need fire doors
- Fire-tested hinges and intumescent strips as required
- Work coordinated with your builder
- Product details for building control
Rules and responsibilities in Colchester
England's framework applies in Colchester. Approved Document B guides the fire performance of new and replacement doors under the Building Regulations 2010. Day-to-day duties sit with the responsible person under the Fire Safety Order 2005, and for multi-occupied residential buildings, the Fire Safety (England) Regulations 2022 add duties such as giving residents information about fire doors.
For blocks over 11 metres in Colchester, those regulations require communal fire door checks at least every three months and best-endeavours flat entrance door checks each year. In higher-risk buildings, building work is overseen by the Building Safety Regulator, so we check whether approval is needed before starting.
Which buildings in Colchester need loft conversion fire doors?
The need for loft conversion fire doors usually arises in terraced houses or bungalows gaining an upper floor, and sometimes detached family homes. In Colchester we can work for you directly or alongside your builder, and single doors are as welcome as whole-house jobs.
Our process in Colchester
- Review the building control requirements or drawings
- Survey each door opening off the stair
- Agree door style and rating
- Fit doors, hinges and strips
- Check gaps and operation
- Hand over product details
Guide prices in Colchester
Guide pricing for loft conversion fire doors: £300–£650 per door supplied and fitted, ex VAT. Volume work across several doors in one Colchester building usually brings the per-door cost down. Your written quote is fixed once we have surveyed.
Nearby areas we cover from Colchester
We also cover towns near Colchester, including Sudbury (20.4 km away), Clacton-on-Sea and Witham. If your building is in CO1 or a neighbouring district, the service and pricing are the same.
Common questions
Do you work in Colchester?
Yes, we take on loft conversion fire doors in Colchester and the surrounding area, including Sudbury and Clacton-on-Sea. Send your postcode and a few details and we'll come back with survey dates.
Can you work from an existing inspection report for my Colchester building?
Yes. Send it over and we can often price straight from it, then confirm on site. We report back against the same door references so you can close actions off.
Do all my doors need to be fire doors after a loft conversion?
Usually the doors from habitable rooms onto the stair do, on every floor. Bathrooms are often excluded. Building control decides for your house.
Do loft conversion fire doors need closers?
Not usually within a single-family house in England. In Scotland, doors onto the protected stair enclosure are expected to be self-closing. Wales and Northern Ireland have their own guidance, and your building control body may ask for something different in particular layouts.