
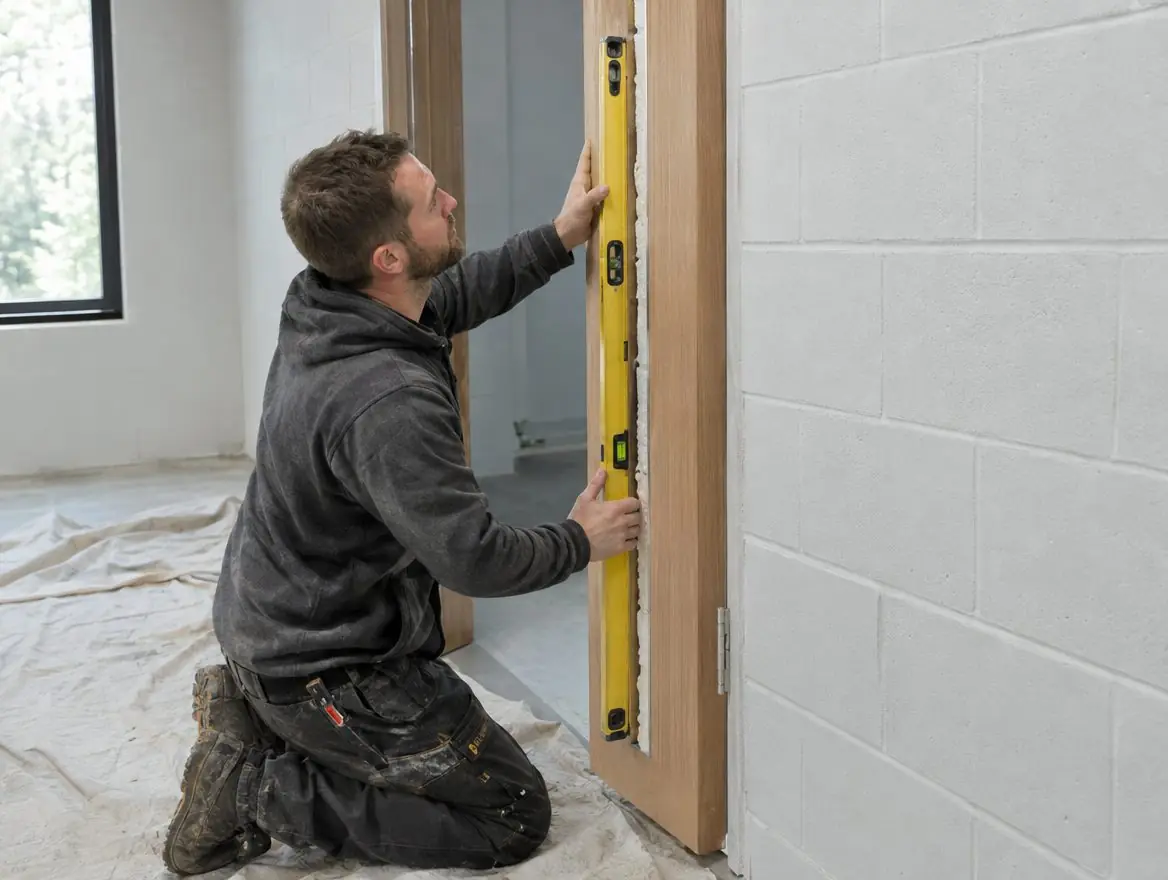
Fire door frames in Lofthouse, done to the evidence
Looking for fire door frames in Lofthouse? We supply and fit certified fire doors and components across Lofthouse and the wider West Yorkshire area, working from a free survey and a fixed written quote.
Around Lofthouse, schools, small blocks of flats and family homes after loft conversions all depend on fire doors that close, latch and seal. We survey each opening and tell you plainly which doors need work and which don't.
In older buildings the frame can be the weak point even where the leaf is sound, so we check it on every Lofthouse survey. Frame-to-wall gaps on Lofthouse jobs are sealed with materials supported by the test evidence, as BS 8214:2026 sets out.
BS 8214:2026 and the frame-to-wall gap
The 2026 revision of BS 8214 strengthened its guidance on sealing the gap between the frame and the surrounding structure, listing material types such as stone wool, mastic and fire-rated foam, and putting the emphasis on using what the evidence supports. We fill and seal that gap with materials covered by the doorset's or sealant's test evidence and photograph it before the architraves go back on.
On a typical job that means:
- Hardwood or certified frames to suit the door
- Assessment of frame condition and compatibility
- Frame-to-wall gap sealing with evidenced materials
- Architraves and making good
Which fire door rules apply in Lofthouse?
In Lofthouse, as elsewhere in England, the starting point is the Fire Safety Order 2005: whoever controls a workplace or the shared parts of a residential block must make sure its fire doors work. When doors are replaced, the Building Regulations and Approved Document B set the standard the new work has to meet.
Blocks above 11 metres have a specific routine under regulation 10 of the Fire Safety (England) Regulations 2022: quarterly checks of communal fire doors and annual best-endeavours checks of flat front doors. If your Lofthouse building is a higher-risk building under the Building Safety Act 2022, we confirm the approval route with the Principal Accountable Person before any work is ordered.
Where fire door frames fit in Lofthouse
The need for fire door frames usually arises in older blocks of flats or offices, and sometimes schools. Each has its own pressures, such as residents at home or a building that must stay open, so we plan the sequence of work in Lofthouse to keep escape routes protected throughout.
What happens after you enquire
- Remove architraves and inspect frame fixing
- Decide repair, re-fix or replace
- Prepare the opening and fit the frame
- Pack and fix at specified centres
- Seal the frame-to-wall gap
- Photograph, fit architraves and make good
Prices for fire door frames in Lofthouse
Guide pricing for fire door frames: £250–£600 per frame replaced, fixed and sealed, ex VAT. Volume work across several doors in one Lofthouse building usually brings the per-door cost down. Your written quote is fixed once we have surveyed.
Around Lofthouse
Nearby towns we cover include Wakefield, Morley and Ossett. Distance from Lofthouse does not change our guide prices, and the survey and quote are free.
Common questions
Is Lofthouse within your coverage area?
It is. We cover Lofthouse in West Yorkshire and neighbouring towns such as Wakefield. There is no charge for the survey.
How quickly can you survey in Lofthouse?
It depends on the number of doors and access, but we offer survey dates as soon as we reply to your enquiry. If an inspection has found urgent safety issues, tell us and we'll prioritise.
Why do you photograph the frame before fitting architraves?
Because the fixing and sealing are hidden once the architraves go on. Photographs give you evidence that the hidden work was done correctly.
Can I use expanding foam around a fire door frame?
Only a fire-rated foam with evidence for that use and gap size. Ordinary expanding foam is not suitable.