
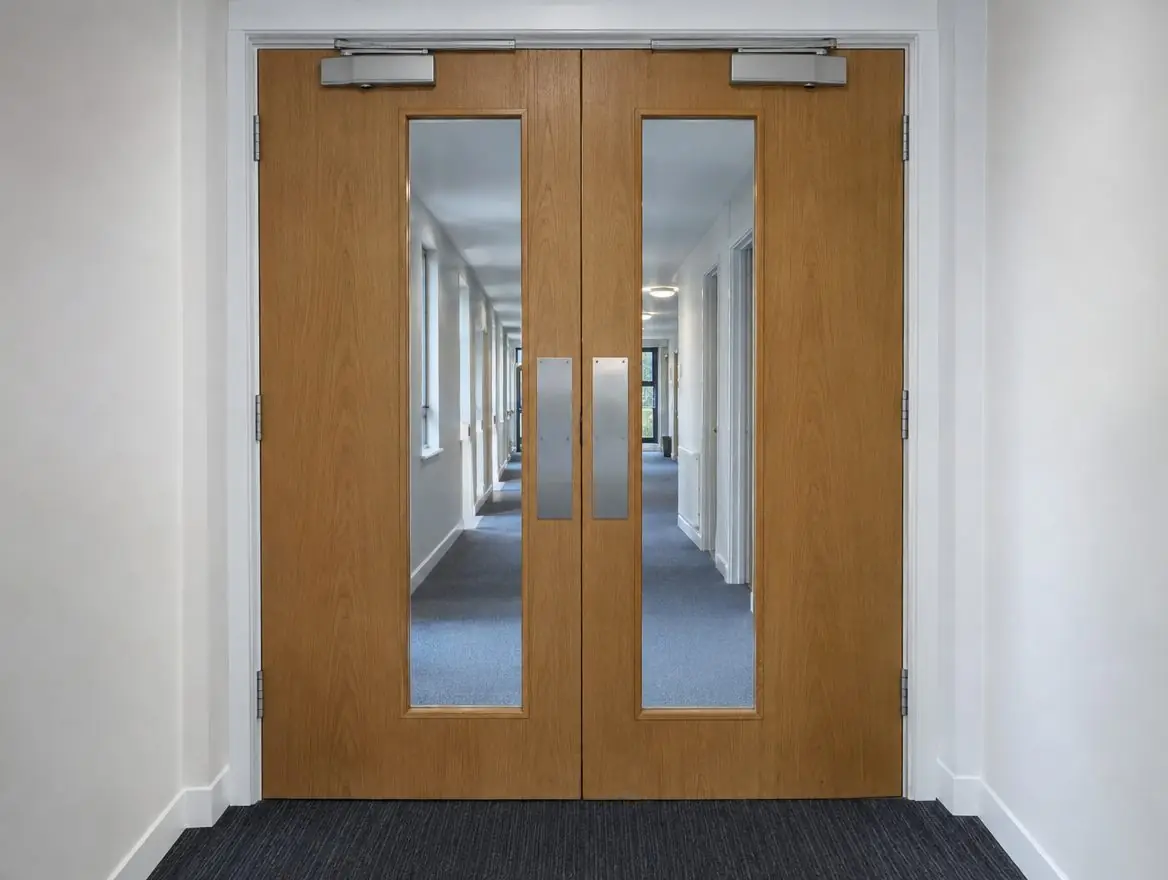
Communal fire doors in Lofthouse: what's involved
We provide communal fire doors in Lofthouse (WF3 and the surrounding postcodes), from the first survey through to a documented handover.
In and around Lofthouse, fire door work covers everything from schools to family homes after loft conversions. We plan each job around the people who use the building.
The evidence pack for each communal door in Lofthouse is set out to support whatever checking regime your fire risk assessment sets. Communal corridors and stairs in Lofthouse buildings take the heaviest use, so we choose finishes and hardware that keep working between checks.
What makes communal doors different?
Communal doors take far more traffic than flat entrance doors. They are pushed with trolleys, propped open and slammed. Many are pairs, glazed, or fitted with hold-open devices. That combination is why communal doors so often fail inspections for gaps, worn seals, damaged closers and doors that no longer latch.
In England, communal fire doors in residential buildings above 11 metres must be checked at least every three months under regulation 10. A sound installation makes passing those checks routine.
Each installation includes:
- Tested vision panels and durable finishes
- Survey of every communal opening and its use
- Closers, coordinators and hold-opens as required
- Phased programme keeping escape routes protected
Which fire door rules apply in Lofthouse?
England's framework applies in Lofthouse. Approved Document B guides the fire performance of new and replacement doors under the Building Regulations 2010. Day-to-day duties sit with the responsible person under the Fire Safety Order 2005, and for multi-occupied residential buildings, the Fire Safety (England) Regulations 2022 add duties such as giving residents information about fire doors.
For blocks over 11 metres in Lofthouse, those regulations require communal fire door checks at least every three months and best-endeavours flat entrance door checks each year. In higher-risk buildings, building work is overseen by the Building Safety Regulator, so we check whether approval is needed before starting.
Who needs communal fire doors in Lofthouse?
The need for communal fire doors usually arises in blocks of flats or student accommodation, and sometimes hotels. Each has its own pressures, such as residents at home or a building that must stay open, so we plan the sequence of work in Lofthouse to keep escape routes protected throughout.
From enquiry to handover in Lofthouse
- Survey communal doors and plan a phased sequence
- Agree working hours and resident notices with the client
- Order doorsets to size with matching hardware
- Replace doors one route section at a time
- Commission closers and hold-opens with the alarm contractor
- Hand over evidence for your fire safety records
Budgeting for communal fire doors in Lofthouse
If you need a budget figure first, the guide for communal fire doors is from around £800 for a single communal doorset to £3,200 for a glazed pair, ex VAT. We firm that up after a survey, pricing each door separately so you can see where the money goes.
Nearby areas we cover from Lofthouse
We also cover towns near Lofthouse, including Wakefield (5.1 km away), Morley and Ossett. If your building is in WF3 or a neighbouring district, the service and pricing are the same.
Questions from Lofthouse
Do you work in Lofthouse?
Yes, we take on communal fire doors in Lofthouse and the surrounding area, including Wakefield and Morley. Send your postcode and a few details and we'll come back with survey dates.
Do I need to be there for the survey?
Someone needs to give us access to the doors. For blocks and commercial buildings, a caretaker or site contact is fine; for HMOs and homes, we agree a time with you or your tenants.
Will the stairs be out of use while you work?
No. We phase the work so that each route stays protected and usable, replacing doors one section at a time and never leaving an opening without a door at the end of the day.
Do communal doors need vision panels?
Not always, but they are common on cross-corridor and lobby doors so people can see who is coming the other way. Any glazing has to be fire-rated and fitted in a tested system.