
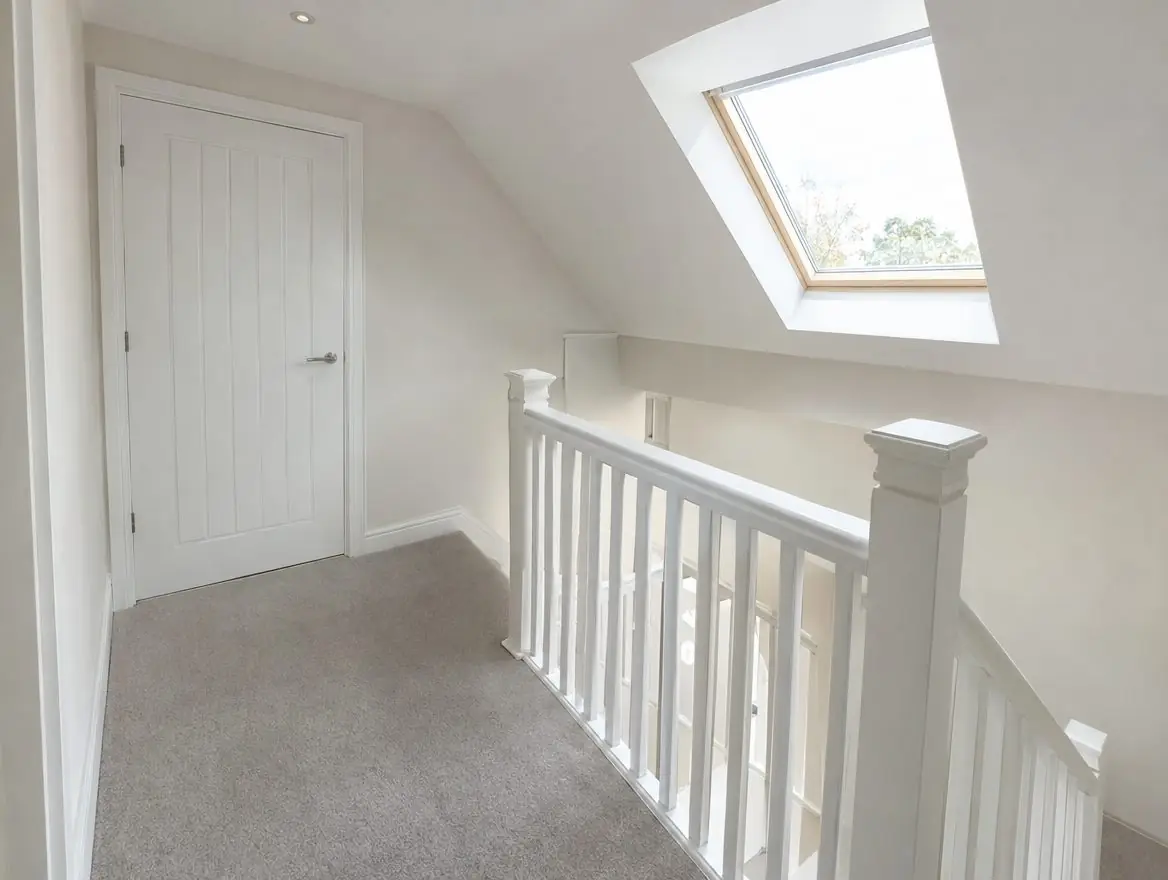
Getting loft conversion fire doors right in Perth
From the PH2 postcode district outwards, we take on loft conversion fire doors across Perth for homes, blocks and workplaces.
Around Perth, schools, small blocks of flats and small offices all depend on fire doors that close, latch and seal. We survey each opening and tell you plainly which doors need work and which don't.
A loft conversion in Perth that adds a new storey often brings a building control requirement for fire doors on rooms off the stair. We can fit loft conversion fire doors in Perth as your builder's subcontractor or directly for you.
Why loft conversions trigger fire doors
A two-storey house usually lets people escape from upstairs windows. Once a loft room is added, the top floor is too high for that, so the stair becomes the escape route and has to be protected from the ground floor up. That is why building control often asks for fire doors on rooms off the stair, including existing ground and first-floor rooms, not just the new loft room.
What you get:
- Product details for building control
- Check of which openings need fire doors
- Frame repairs or new linings where needed
- Fire-tested hinges and intumescent strips as required
Which fire door rules apply in Perth?
Scottish rules apply to fire doors in Perth. The Technical Handbooks under the Building (Scotland) Regulations 2004 set the standard for new and altered doors, and the local authority issues building warrants where they are needed. Workplaces and other non-domestic premises are covered by the Fire (Scotland) Act 2005.
Residential common parts in Perth are treated differently from England, so we check the fire risk assessment and any landlord or factor requirements before specifying work.
Where loft conversion fire doors fit in Perth
The need for loft conversion fire doors usually arises in detached family homes or semi-detached houses, and sometimes bungalows gaining an upper floor. In Perth we can work for you directly or alongside your builder, and single doors are as welcome as whole-house jobs.
The steps on a Perth installation
- Review the building control requirements or drawings
- Survey each door opening off the stair
- Agree door style and rating
- Fit doors, hinges and strips
- Check gaps and operation
- Hand over product details
What does loft conversion fire doors cost in Perth?
As a guide, budget £300–£650 per door supplied and fitted, ex VAT for loft conversion fire doors. The figure for your Perth building depends on the number of doors, the rating, the condition of the frames, finishes, hardware and access. We confirm a fixed price after the free survey.
Around Perth
As well as Perth, we cover neighbouring towns including Glenrothes, Dundee and Kirkcaldy. The survey and quote are free.
Questions from Perth
Do you work in Perth?
Yes, we take on loft conversion fire doors in Perth and the surrounding area, including Glenrothes and Dundee. Send your postcode and a few details and we'll come back with survey dates.
How quickly can you survey in Perth?
It depends on the number of doors and access, but we offer survey dates as soon as we reply to your enquiry. If an inspection has found urgent safety issues, tell us and we'll prioritise.
Do all my doors need to be fire doors after a loft conversion?
Usually the doors from habitable rooms onto the stair do, on every floor. Bathrooms are often excluded. Building control decides for your house.
Can you match my existing doors?
Certified fire doors come in many styles, including panelled and cottage designs, so a close match is usually possible.