
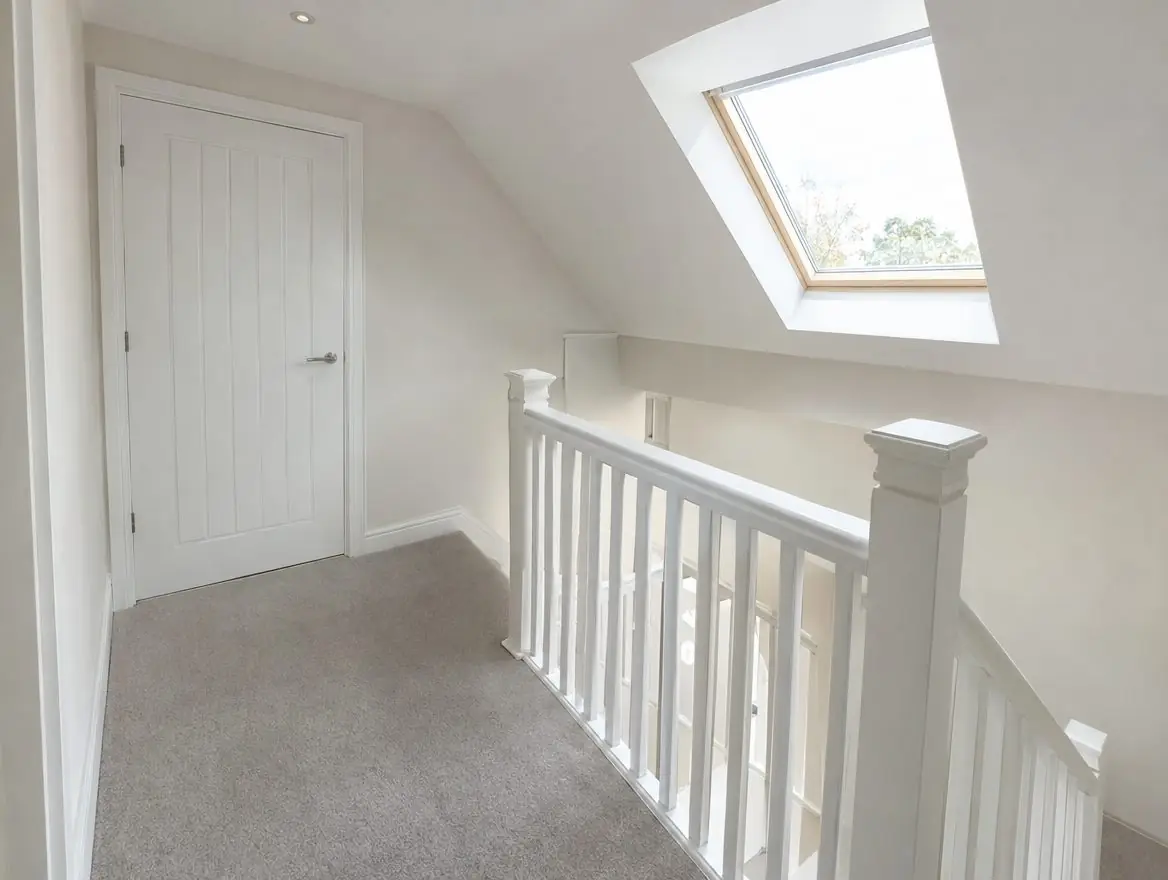
Loft conversion fire doors in Dundee, done to the evidence
For property owners, landlords and managing agents in Dundee, we offer loft conversion fire doors with one team for the survey, the product and the installation.
Buildings in and around Dundee range from industrial units to purpose-built flats and GP surgeries. Whatever the building, the standard is the same: certified products, correct gaps, seals and closers, and a frame sealed to the wall.
A loft conversion in Dundee that adds a new storey often brings a building control requirement for fire doors on rooms off the stair. We can fit loft conversion fire doors in Dundee as your builder's subcontractor or directly for you.
Working with your builder and building control
We can work as a subcontractor to your loft conversion builder or directly for you. We fit doors to match your existing style where certified options exist, and leave product details for building control. Wales, Scotland and Northern Ireland have their own guidance on escape from upper floors; we check which applies to your home.
As standard, the work covers:
- Frame repairs or new linings where needed
- Product details for building control
- Check of which openings need fire doors
- FD20 or FD30 doors in your chosen style
Which fire door rules apply in Dundee?
Scottish rules apply to fire doors in Dundee. The Technical Handbooks under the Building (Scotland) Regulations 2004 set the standard for new and altered doors, and the local authority issues building warrants where they are needed. Workplaces and other non-domestic premises are covered by the Fire (Scotland) Act 2005.
Residential common parts in Dundee are treated differently from England, so we check the fire risk assessment and any landlord or factor requirements before specifying work.
Where loft conversion fire doors fit in Dundee
The need for loft conversion fire doors usually arises in bungalows gaining an upper floor or semi-detached houses, and sometimes detached family homes. In Dundee we can work for you directly or alongside your builder, and single doors are as welcome as whole-house jobs.
How a Dundee job runs
- Review the building control requirements or drawings
- Survey each door opening off the stair
- Agree door style and rating
- Fit doors, hinges and strips
- Check gaps and operation
- Hand over product details
Budgeting for loft conversion fire doors in Dundee
As a guide, budget £300–£650 per door supplied and fitted, ex VAT for loft conversion fire doors. The figure for your Dundee building depends on the number of doors, the rating, the condition of the frames, finishes, hardware and access. We confirm a fixed price after the free survey.
Covering Dundee and nearby
As well as Dundee, we cover neighbouring towns including Arbroath, Perth and Glenrothes. The survey and quote are free.
Questions
Do you work in Dundee?
Yes, we take on loft conversion fire doors in Dundee and the surrounding area, including Arbroath and Perth. Send your postcode and a few details and we'll come back with survey dates.
Do I need to be there for the survey?
Someone needs to give us access to the doors. For blocks and commercial buildings, a caretaker or site contact is fine; for HMOs and homes, we agree a time with you or your tenants.
Do all my doors need to be fire doors after a loft conversion?
Usually the doors from habitable rooms onto the stair do, on every floor. Bathrooms are often excluded. Building control decides for your house.
Do loft conversion fire doors need closers?
Not usually within a single-family house in England. In Scotland, doors onto the protected stair enclosure are expected to be self-closing. Wales and Northern Ireland have their own guidance, and your building control body may ask for something different in particular layouts.