
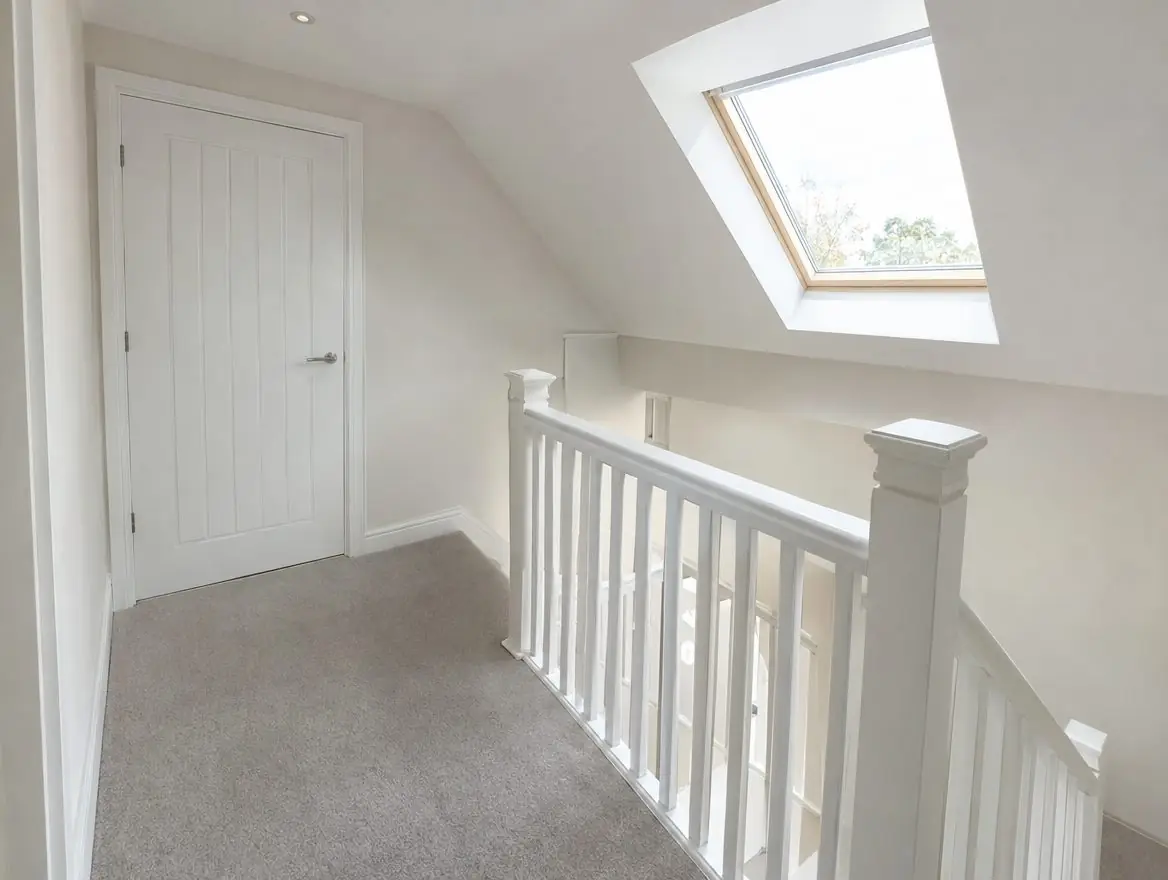
Loft conversion fire doors: our service in Hamilton
Our loft conversion fire doors service covers Hamilton and the wider Lanarkshire area. Every job starts with a survey of the openings, so the quote reflects your actual doors rather than a guess.
Fire doors in Hamilton protect escape routes in HMOs, low-rise blocks of flats and schools alike. We adapt the programme to the building and its occupants, never the standard of the installation.
A loft conversion in Hamilton that adds a new storey often brings a building control requirement for fire doors on rooms off the stair. We can fit loft conversion fire doors in Hamilton as your builder's subcontractor or directly for you.
Working with your builder and building control
We can work as a subcontractor to your loft conversion builder or directly for you. We fit doors to match your existing style where certified options exist, and leave product details for building control. Wales, Scotland and Northern Ireland have their own guidance on escape from upper floors; we check which applies to your home.
As standard, the work covers:
- Work coordinated with your builder
- Check of which openings need fire doors
- Fire-tested hinges and intumescent strips as required
- Product details for building control
What the rules say for Hamilton
In Hamilton, fire doors are specified against Scotland's Technical Handbooks (Section 2: Fire) under the Building (Scotland) Regulations 2004, rather than Approved Document B. Duties in non-domestic premises come from the Fire (Scotland) Act 2005 and the Fire Safety (Scotland) Regulations 2006.
England's regulation 10 does not apply in Scotland. We follow the building's fire risk assessment and, where building work needs a warrant, the local authority's requirements.
Where loft conversion fire doors fit in Hamilton
Typical settings for loft conversion fire doors include terraced houses, bungalows gaining an upper floor and semi-detached houses. In Hamilton, as elsewhere, the work is usually commissioned by homeowners, often alongside a builder or after a building control visit, so we fit around the household and leave the product details building control asks for.
The steps on a Hamilton installation
- Review the building control requirements or drawings
- Survey each door opening off the stair
- Agree door style and rating
- Fit doors, hinges and strips
- Check gaps and operation
- Hand over product details
Prices for loft conversion fire doors in Hamilton
As a guide, budget £300–£650 per door supplied and fitted, ex VAT for loft conversion fire doors. The figure for your Hamilton building depends on the number of doors, the rating, the condition of the frames, finishes, hardware and access. We confirm a fixed price after the free survey.
Covering Hamilton and nearby
Neighbouring towns such as Motherwell, Wishaw, East Kilbride and Cambuslang are covered too, so clients with several buildings can use one installer and one evidence format.
Questions from Hamilton
Do you cover ML3 and nearby postcodes?
Yes. We cover Hamilton including ML3, and nearby towns such as Motherwell and Wishaw. The survey and written quote are free.
How quickly can you survey in Hamilton?
It depends on the number of doors and access, but we offer survey dates as soon as we reply to your enquiry. If an inspection has found urgent safety issues, tell us and we'll prioritise.
Do all my doors need to be fire doors after a loft conversion?
Usually the doors from habitable rooms onto the stair do, on every floor. Bathrooms are often excluded. Building control decides for your house.
Can you match my existing doors?
Certified fire doors come in many styles, including panelled and cottage designs, so a close match is usually possible.