
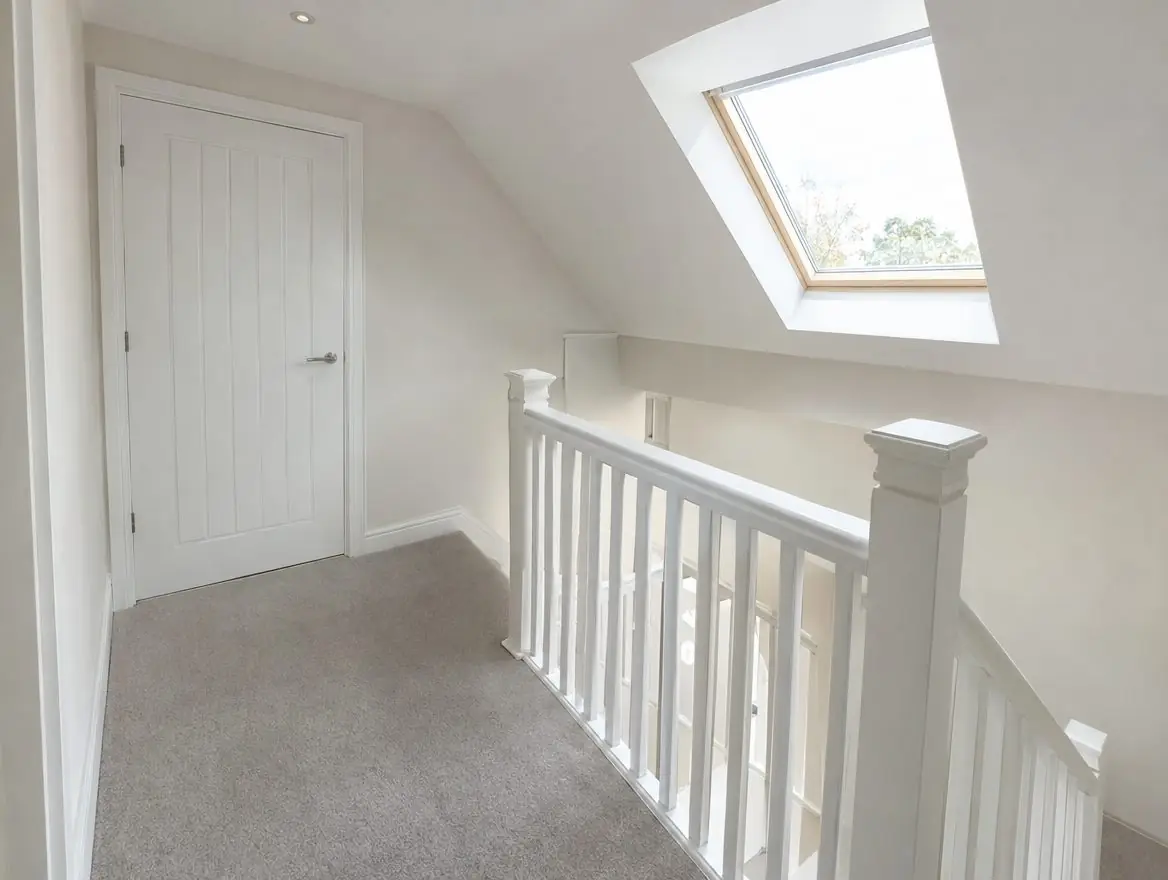
Loft conversion fire doors: our service in Walkden
Our loft conversion fire doors service in Walkden is simple: a survey, a fixed quote, certified products and an installation finished to the manufacturer's evidence.
Walkden has a broad mix of buildings, including care homes, light industrial buildings and small blocks of flats, and the same fire door principles apply to all of them.
A loft conversion in Walkden that adds a new storey often brings a building control requirement for fire doors on rooms off the stair. For homes in Walkden, we match fire doors to your existing style wherever certified options allow.
Working with your builder and building control
We can work as a subcontractor to your loft conversion builder or directly for you. We fit doors to match your existing style where certified options exist, and leave product details for building control. Wales, Scotland and Northern Ireland have their own guidance on escape from upper floors; we check which applies to your home.
Each installation includes:
- Frame repairs or new linings where needed
- Product details for building control
- Work coordinated with your builder
- Fire-tested hinges and intumescent strips as required
Fire door law for Walkden properties
England's framework applies in Walkden. Approved Document B guides the fire performance of new and replacement doors under the Building Regulations 2010. Day-to-day duties sit with the responsible person under the Fire Safety Order 2005, and for multi-occupied residential buildings, the Fire Safety (England) Regulations 2022 add duties such as giving residents information about fire doors.
For blocks over 11 metres in Walkden, those regulations require communal fire door checks at least every three months and best-endeavours flat entrance door checks each year. In higher-risk buildings, building work is overseen by the Building Safety Regulator, so we check whether approval is needed before starting.
Where loft conversion fire doors fit in Walkden
Typical settings for loft conversion fire doors include bungalows gaining an upper floor, detached family homes and semi-detached houses. In Walkden, as elsewhere, the work is usually commissioned by homeowners, often alongside a builder or after a building control visit, so we fit around the household and leave the product details building control asks for.
The steps on a Walkden installation
- Review the building control requirements or drawings
- Survey each door opening off the stair
- Agree door style and rating
- Fit doors, hinges and strips
- Check gaps and operation
- Hand over product details
What does loft conversion fire doors cost in Walkden?
If you need a budget figure first, the guide for loft conversion fire doors is £300–£650 per door supplied and fitted, ex VAT. We firm that up after a survey, pricing each door separately so you can see where the money goes.
Around Walkden
Nearby towns we cover include Farnworth, Swinton and Tyldesley. Distance from Walkden does not change our guide prices, and the survey and quote are free.
Common questions
Is Walkden within your coverage area?
It is. We cover Walkden in Greater Manchester and neighbouring towns such as Farnworth. There is no charge for the survey.
Can you work from an existing inspection report for my Walkden building?
Yes. Send it over and we can often price straight from it, then confirm on site. We report back against the same door references so you can close actions off.
Do all my doors need to be fire doors after a loft conversion?
Usually the doors from habitable rooms onto the stair do, on every floor. Bathrooms are often excluded. Building control decides for your house.
Do loft conversion fire doors need closers?
Not usually within a single-family house in England. In Scotland, doors onto the protected stair enclosure are expected to be self-closing. Wales and Northern Ireland have their own guidance, and your building control body may ask for something different in particular layouts.