
Getting certified fire doorsets right in Lofthouse
Looking for certified fire doorsets in Lofthouse? We supply and fit certified fire doors and components across Lofthouse and the wider West Yorkshire area, working from a free survey and a fixed written quote.
Buildings in and around Lofthouse range from small offices to small blocks of flats and care homes. Whatever the building, the standard is the same: certified products, correct gaps, seals and closers, and a frame sealed to the wall.
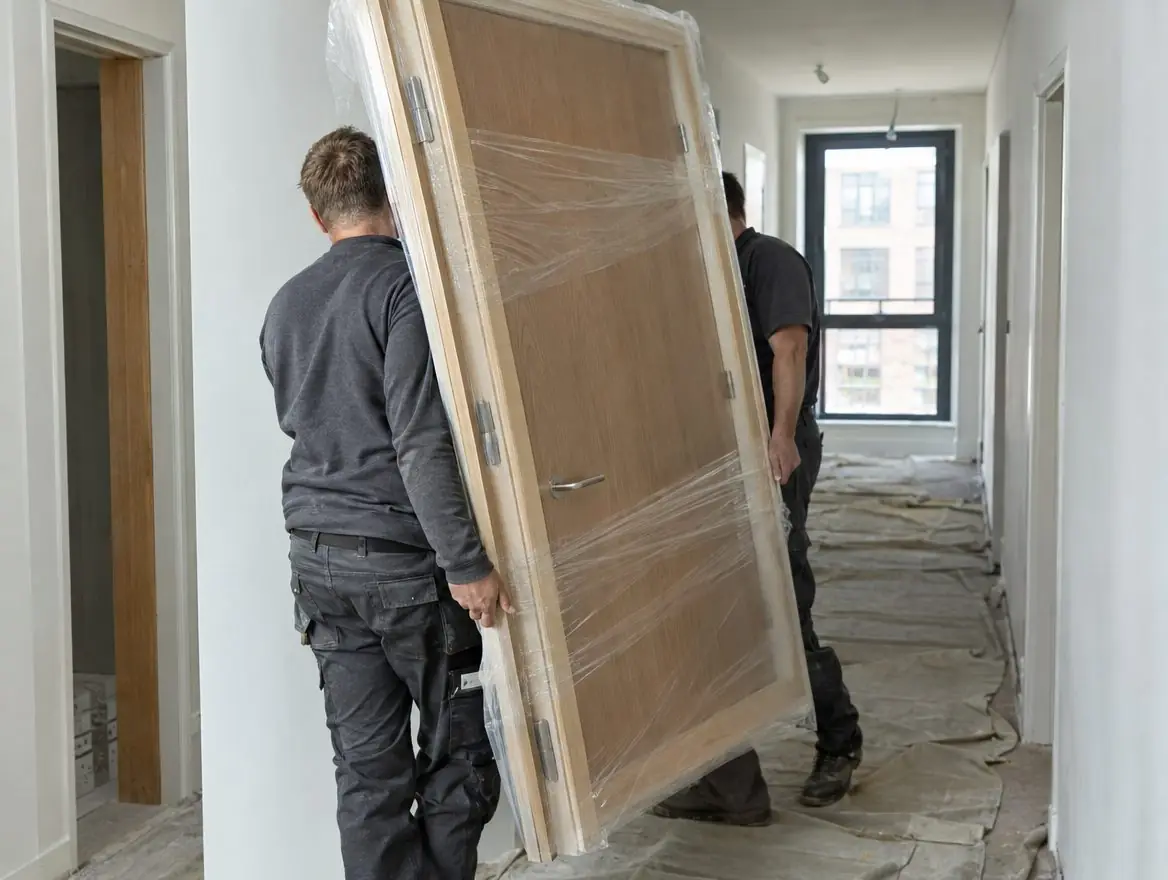
Pre-hung doorsets keep disruption down in occupied buildings in Lofthouse, with less cutting and fewer return visits. Every doorset we fit in Lofthouse is handed over with its certificate reference and photographs of the frame fixing and gap sealing.
How is a doorset installed?
The opening is prepared to the size and tolerances in the manufacturer's instructions. The frame is fixed with the specified fixings at the specified centres, packed where needed, and checked for square, plumb and twist. The gap between frame and wall is then sealed with a material covered by the evidence, which BS 8214:2026 now describes in more detail. Finally the leaf is adjusted, the closer is set and the assembly is tested before the architraves go on.
As standard, the work covers:
- Pre-hung, pre-machined doorsets where available
- Installation to the manufacturer's instructions
- Closer set-up and close-and-latch testing
- Doorset selection to rating, size and use
Fire door law for Lofthouse properties
The rules that apply to fire doors in Lofthouse are England's. The responsible person under the Regulatory Reform (Fire Safety) Order 2005 must keep fire doors in non-domestic premises and the common parts of flats in working order; the Fire Safety Act 2021 confirmed that this includes flat entrance doors onto common parts.
Where a Lofthouse block is above 11 metres, regulation 10 of the 2022 regulations means communal doors are checked every three months and flat entrance doors annually on a best-endeavours basis. Replacement doors must also satisfy the Building Regulations, with Approved Document B as the guidance most building control bodies work from.
Where certified fire doorsets fit in Lofthouse
From refurbishment programmes to blocks of flats, the requirement for certified fire doorsets in Lofthouse comes from the fire strategy or risk assessment for the building. We work from that document, or help you interpret your inspection report, before quoting.
From enquiry to handover in Lofthouse
- Survey and measure every structural opening
- Specify doorsets by rating, size, hand, finish and hardware
- Prepare openings and remove existing doors and linings
- Fix and seal the frames to the structure
- Hang, adjust and test each leaf and closer
- Fit architraves, make good and hand over evidence
Budgeting for certified fire doorsets in Lofthouse
Guide pricing for certified fire doorsets: £650–£1,300 for an FD30 doorset and £850–£1,800 for FD60, supplied and fitted, ex VAT. Volume work across several doors in one Lofthouse building usually brings the per-door cost down. Your written quote is fixed once we have surveyed.
Around Lofthouse
We also cover towns near Lofthouse, including Wakefield (5.1 km away), Morley and Ossett. If your building is in WF3 or a neighbouring district, the service and pricing are the same.
Questions from Lofthouse
Do you cover WF3 and nearby postcodes?
Yes. We cover Lofthouse including WF3, and nearby towns such as Wakefield and Morley. The survey and written quote are free.
How quickly can you survey in Lofthouse?
It depends on the number of doors and access, but we offer survey dates as soon as we reply to your enquiry. If an inspection has found urgent safety issues, tell us and we'll prioritise.
Do doorsets come painted?
They can be supplied primed, factory painted, veneered, laminated or with a composite skin, depending on the product. Factory finishes avoid painting over seals and labels on site.
Can a doorset be fitted into an existing opening?
Usually, yes. Doorsets are made to fit the structural opening once the old frame is removed. We measure the opening on the survey so the doorset is made to the right size and the gaps to the wall stay within what the evidence allows.