
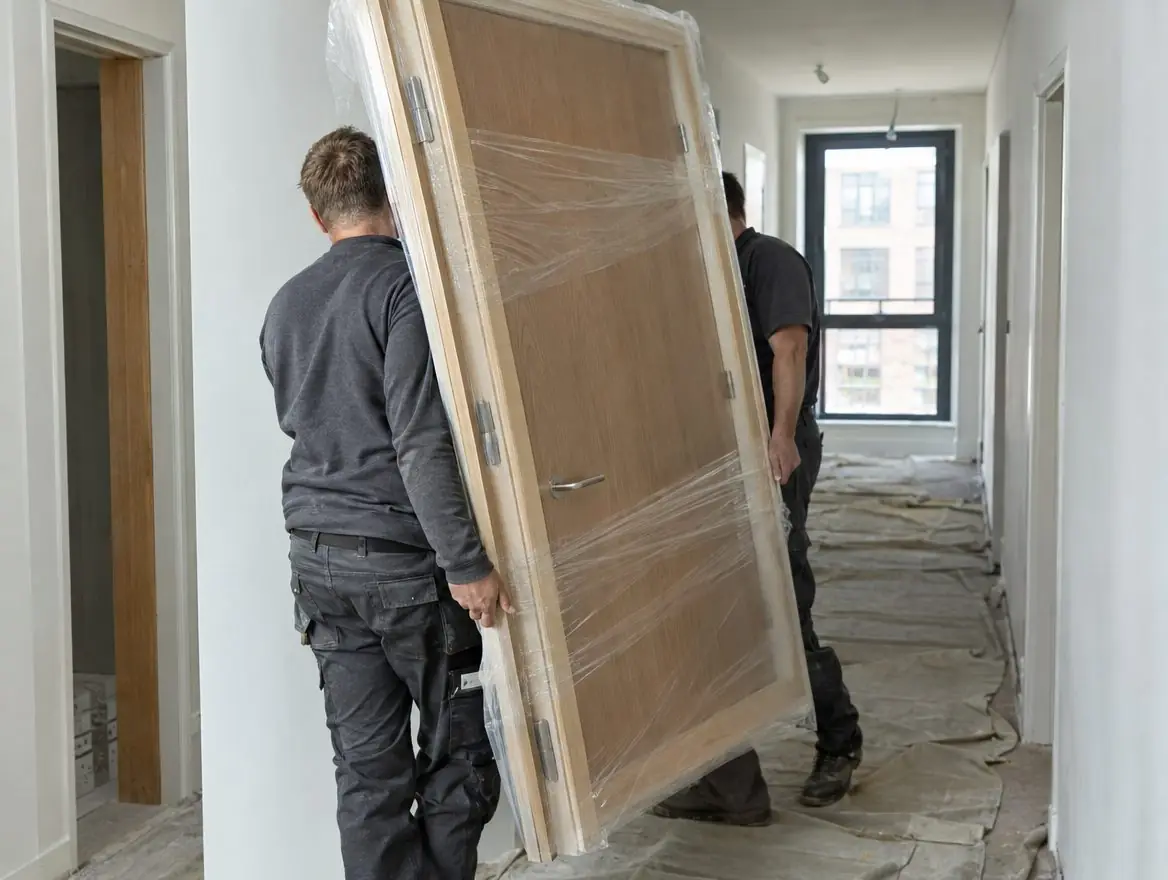
Certified fire doorsets in Tamworth, done to the evidence
We provide certified fire doorsets in Tamworth (B77 and the surrounding postcodes), from the first survey through to a documented handover.
Fire doors in Tamworth protect escape routes in HMOs, family homes after loft conversions and low-rise blocks of flats alike. We adapt the programme to the building and its occupants, never the standard of the installation.
Doorsets suit refurbishment programmes in Tamworth, where several openings can be measured, ordered and fitted in one planned sequence. Every doorset we fit in Tamworth is handed over with its certificate reference and photographs of the frame fixing and gap sealing.
How is a doorset installed?
The opening is prepared to the size and tolerances in the manufacturer's instructions. The frame is fixed with the specified fixings at the specified centres, packed where needed, and checked for square, plumb and twist. The gap between frame and wall is then sealed with a material covered by the evidence, which BS 8214:2026 now describes in more detail. Finally the leaf is adjusted, the closer is set and the assembly is tested before the architraves go on.
What you get:
- Installation to the manufacturer's instructions
- Doorset selection to rating, size and use
- Closer set-up and close-and-latch testing
- Pre-hung, pre-machined doorsets where available
What the rules say for Tamworth
Fire doors in Tamworth fall under English rules. New and replacement doors are covered by the Building Regulations 2010 and Approved Document B. In workplaces and the common parts of blocks, the Regulatory Reform (Fire Safety) Order 2005, as clarified by the Fire Safety Act 2021, puts the duty on the responsible person to keep fire doors suitable and maintained.
For residential buildings in Tamworth above 11 metres, regulation 10 of the Fire Safety (England) Regulations 2022 adds checks: communal fire doors at least every three months and best-endeavours checks of flat entrance doors at least every twelve months. Higher-risk buildings of at least 18 metres or seven storeys also come under the Building Safety Act 2022, where works may need approval from the Building Safety Regulator.
Who needs certified fire doorsets in Tamworth?
From refurbishment programmes to blocks of flats, the requirement for certified fire doorsets in Tamworth comes from the fire strategy or risk assessment for the building. We work from that document, or help you interpret your inspection report, before quoting.
What happens after you enquire
- Survey and measure every structural opening
- Specify doorsets by rating, size, hand, finish and hardware
- Prepare openings and remove existing doors and linings
- Fix and seal the frames to the structure
- Hang, adjust and test each leaf and closer
- Fit architraves, make good and hand over evidence
What does certified fire doorsets cost in Tamworth?
If you need a budget figure first, the guide for certified fire doorsets is £650–£1,300 for an FD30 doorset and £850–£1,800 for FD60, supplied and fitted, ex VAT. We firm that up after a survey, pricing each door separately so you can see where the money goes.
Around Tamworth
Neighbouring towns such as Lichfield, Sutton Coldfield, Aldridge and Burntwood are covered too, so clients with several buildings can use one installer and one evidence format.
Common questions
Do you work in Tamworth?
Yes, we take on certified fire doorsets in Tamworth and the surrounding area, including Lichfield and Sutton Coldfield. Send your postcode and a few details and we'll come back with survey dates.
What happens on a survey in Tamworth?
We look at every door in scope: the leaf, frame, gaps, seals, hinges, closer, glazing and how the frame is fixed. You then get a written quote that prices each door separately.
Are doorsets more expensive than a leaf?
The product costs more, but the labour is often lower and the result is better evidenced. Where a frame would need replacing anyway, a doorset is usually the better value.
Can a doorset be fitted into an existing opening?
Usually, yes. Doorsets are made to fit the structural opening once the old frame is removed. We measure the opening on the survey so the doorset is made to the right size and the gaps to the wall stay within what the evidence allows.