
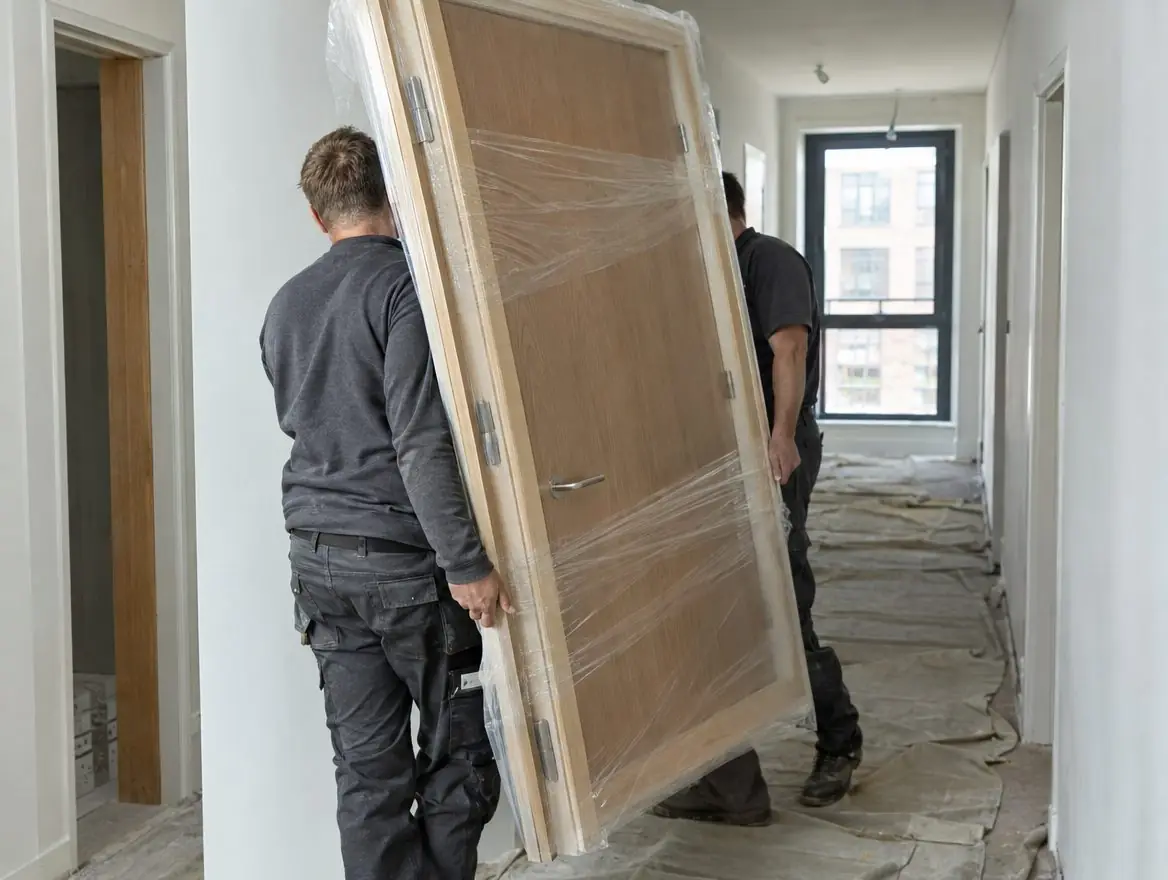
Certified fire doorsets for Ripley buildings
Our certified fire doorsets service in Ripley is simple: a survey, a fixed quote, certified products and an installation finished to the manufacturer's evidence.
Ripley has a broad mix of buildings, including family homes after loft conversions, small offices and care homes, and the same fire door principles apply to all of them.
Every doorset we fit in Ripley is handed over with its certificate reference and photographs of the frame fixing and gap sealing. Doorsets suit refurbishment programmes in Ripley, where several openings can be measured, ordered and fitted in one planned sequence.
How is a doorset installed?
The opening is prepared to the size and tolerances in the manufacturer's instructions. The frame is fixed with the specified fixings at the specified centres, packed where needed, and checked for square, plumb and twist. The gap between frame and wall is then sealed with a material covered by the evidence, which BS 8214:2026 now describes in more detail. Finally the leaf is adjusted, the closer is set and the assembly is tested before the architraves go on.
What you get:
- Frame fixing and frame-to-wall gap sealing
- Pre-hung, pre-machined doorsets where available
- Closer set-up and close-and-latch testing
- Certificate references and photo record per opening
Which fire door rules apply in Ripley?
England's framework applies in Ripley. Approved Document B guides the fire performance of new and replacement doors under the Building Regulations 2010. Day-to-day duties sit with the responsible person under the Fire Safety Order 2005, and for multi-occupied residential buildings, the Fire Safety (England) Regulations 2022 add duties such as giving residents information about fire doors.
For blocks over 11 metres in Ripley, those regulations require communal fire door checks at least every three months and best-endeavours flat entrance door checks each year. In higher-risk buildings, building work is overseen by the Building Safety Regulator, so we check whether approval is needed before starting.
Buildings and duty holders in Ripley
Typical settings for certified fire doorsets include schools and offices, blocks of flats and refurbishment programmes. In Ripley, as anywhere, the duty holder varies: a responsible person for a workplace, a landlord or managing agent for a block or HMO, or a homeowner after building work. We adjust access, timing and paperwork to suit whoever commissions the work.
How a Ripley job runs
- Survey and measure every structural opening
- Specify doorsets by rating, size, hand, finish and hardware
- Prepare openings and remove existing doors and linings
- Fix and seal the frames to the structure
- Hang, adjust and test each leaf and closer
- Fit architraves, make good and hand over evidence
Guide prices in Ripley
Budget around £650–£1,300 for an FD30 doorset and £850–£1,800 for FD60, supplied and fitted, ex VAT for certified fire doorsets. Our guide prices are the same in Ripley as elsewhere; what changes the cost is the doors themselves. Use our guide-price tool for a quick estimate.
Covering Ripley and nearby
We also cover towns near Ripley, including Heanor (3.8 km away), Belper and Alfreton. If your building is in DE5 or a neighbouring district, the service and pricing are the same.
Common questions
Do you cover DE5 and nearby postcodes?
Yes. We cover Ripley including DE5, and nearby towns such as Heanor and Belper. The survey and written quote are free.
Can you work from an existing inspection report for my Ripley building?
Yes. Send it over and we can often price straight from it, then confirm on site. We report back against the same door references so you can close actions off.
How long do doorsets take to arrive?
Lead times depend on the manufacturer, size, finish and ironmongery. Standard sizes can be quick; bespoke sizes and finishes take longer. We give you the lead time with the quote and confirm it at order.
Can a doorset be fitted into an existing opening?
Usually, yes. Doorsets are made to fit the structural opening once the old frame is removed. We measure the opening on the survey so the doorset is made to the right size and the gaps to the wall stay within what the evidence allows.